





















Address
130 Pemberton Avenue, Toronto, ON
Price
$ 3,590,000
Property Attributes
- MLS#C13461884
- TypeSingle Family
- Listing Status Price Change
- CityToronto
- AreaNewtonbrook East
- NeighbourhoodNewtonbrook East
- Postal CodeM2M 1Y7
- Style2-Storey
- Taxes$ 18174
- Price$ 3,590,000
- Bedrooms9
- Full Bathrooms10
- Half Bathrooms0
- Sqr Footage3500
Data Source:
RE/MAX REALTRON REALTY INC., BROKERAGE)
Property Description
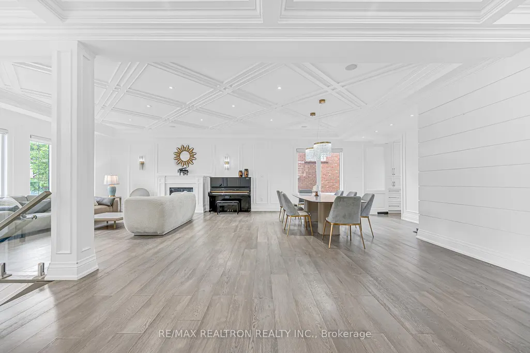
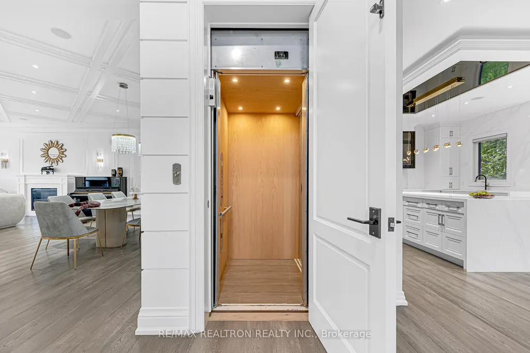
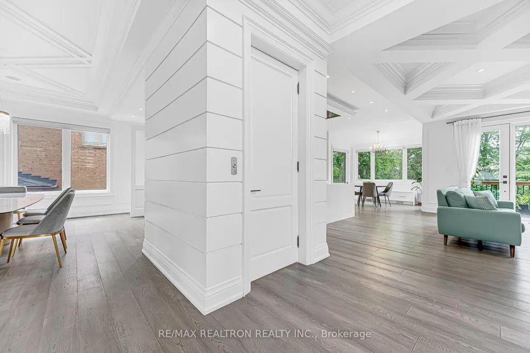
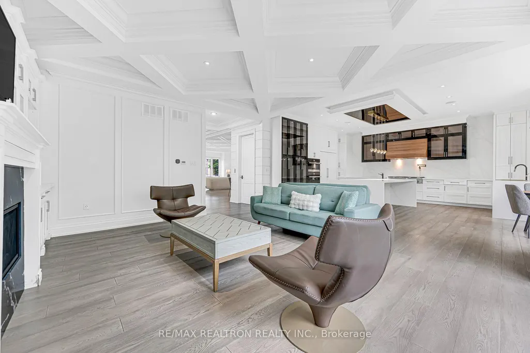
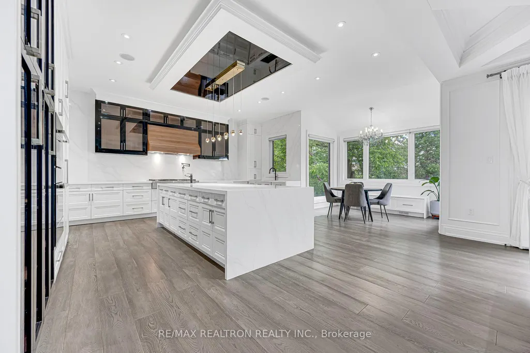
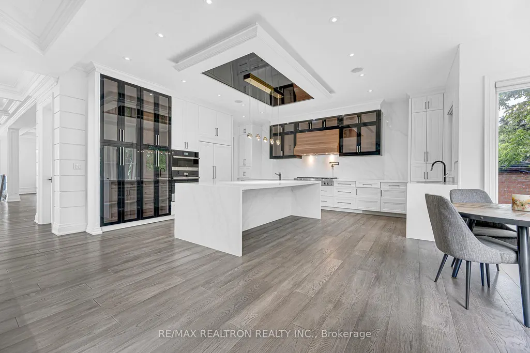
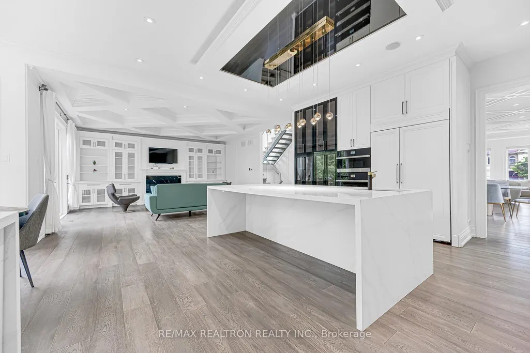
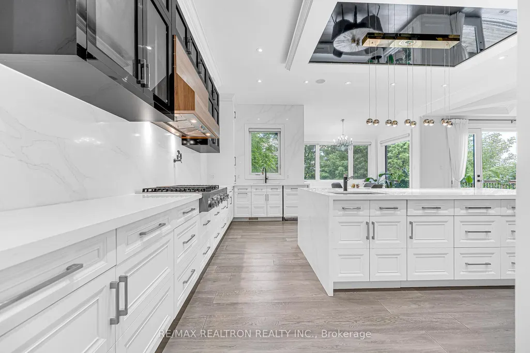
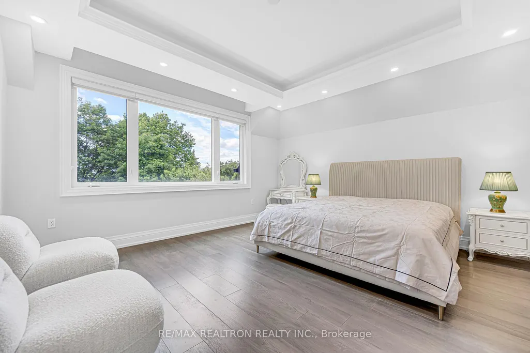
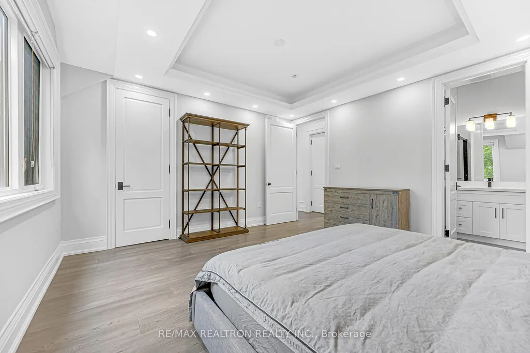
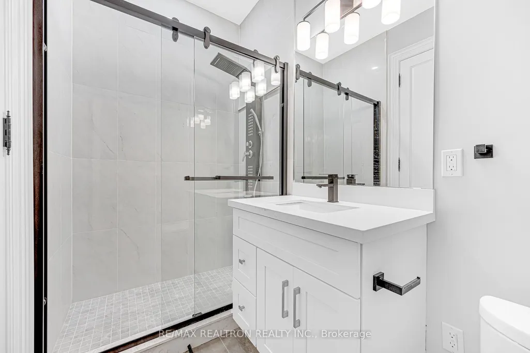
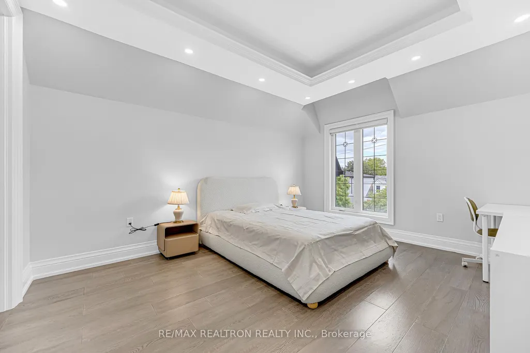
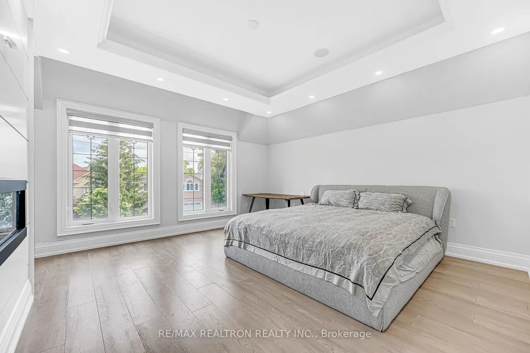
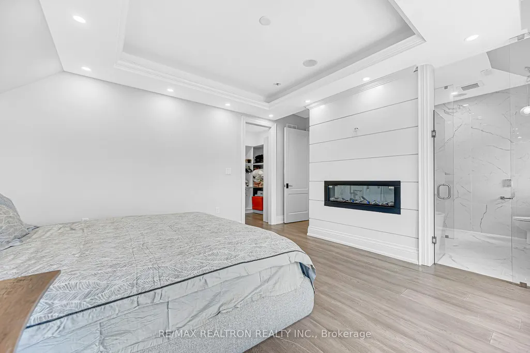
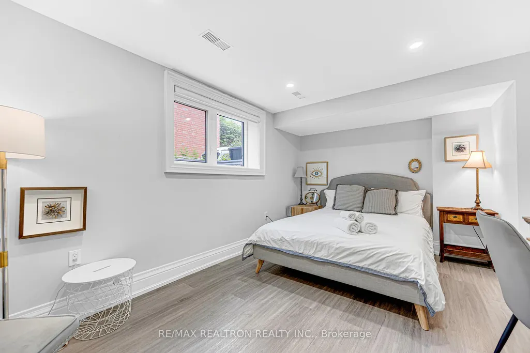
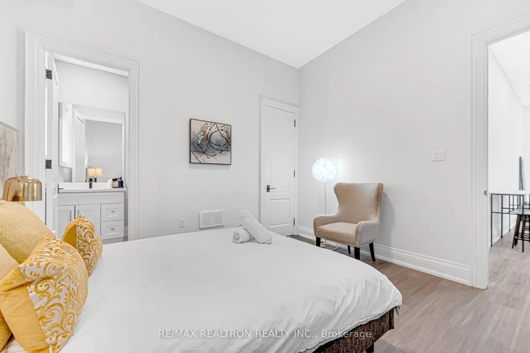
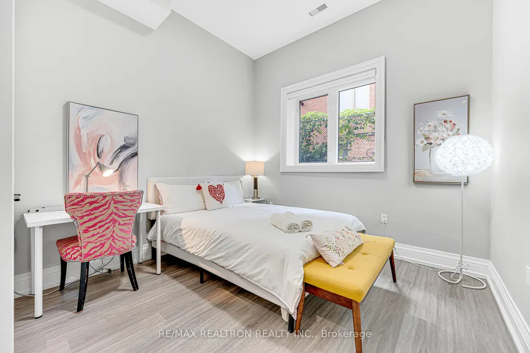
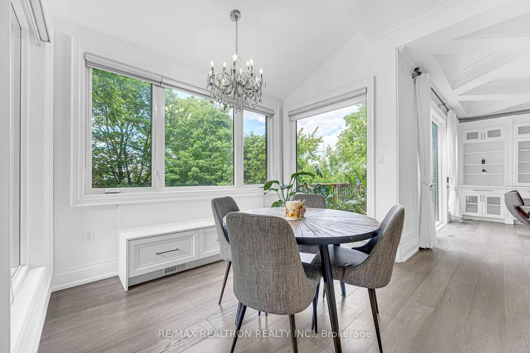
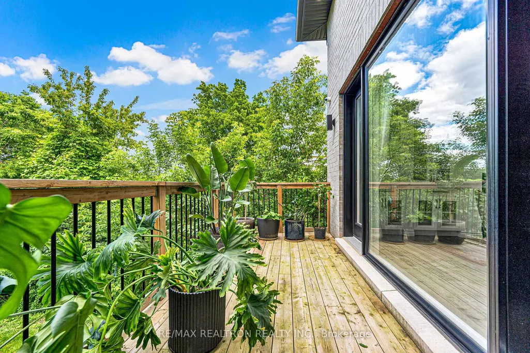
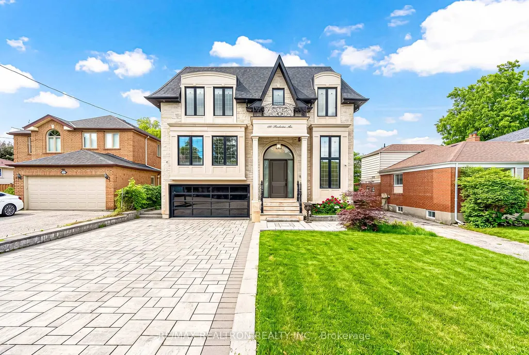
Magnificent Custom-Built Residence On A Premium 50' x 148' Lot In The Heart Of Willowdale. Just Over Three Years New (Built 2022), This Approx. 4,400 s.f. Masterpiece Offers 5+4 Bedrooms And 10 Washrooms Across Three Beautifully Finished Levels, Complete With A Private Two-Door ELEVATOR Servicing Every Floor. Step Into A Bright, Open-Concept Main Floor Featuring Soaring 10' Ceilings, Oversized Windows, A Gracious Living/Dining Room With Built-In Speakers, And A Main-Floor Library/Den Perfect For A Home Office. The Gourmet Chef's Kitchen Is Appointed With Panelled Built-In Appliances, A Centre Island, And A Sunlit Breakfast Area That Opens To The Walk-Out Family Room - Anchored By A Gas Fireplace And Coffered Ceiling - Leading To The Sundeck And Deep, Private Backyard Ideal For Entertaining. The Second Level Boasts Five Generous Bedrooms, Each With Its Own Ensuite And Hardwood Flooring, Plus A Spacious Primary Retreat With A 6-Piece Spa Ensuite And Fireplace. A Convenient Second-Floor Laundry And An Oversized Skylight Flooding The Stairwell In Natural Light Complete The Upper Level. The Separate-Entrance Walk-Up Basement Delivers Approx. 2,200 Sq Ft Of Income Or In-Law Potential, Featuring Its Own Kitchen With Quartz Counters, Four Bedrooms, Four Washrooms, And A Second Set Of Laundry. Designer Finishes Run Throughout, Including Rich Hardwood Floors, Coffered & Moulded Ceilings, Pot Lights, Built-In Speakers, Central Vacuum, Skylights, Two Furnaces, Two A/C Units, And Multiple Fireplaces. Set On A Quiet, Family-Friendly Street Yet Steps To Yonge & Finch Subway (Line 1 Direct Downtown), The Finch GO/VIVA Bus Terminal, Top-Ranked Schools (Earl Haig Secondary School), Shopping, Restaurants & Parks. Minutes To Hwy 401, 404 & The DVP. One Of The Largest And Most Versatile Homes In The Area - Live In Refined Luxury With Built-In Income Potential. A Rare Offering That Truly Has It All.
| Price History | |
|---|---|
| 6/18/2026 | Listed $3,790,000 |
| 7/22/2026 | 6$3,590,000 |
General Features
| Sewer | Sewer |
|---|---|
| Cooling | Central Air |
| Roof | Asphalt Shingle |
| Water | Municipal |
| Architectural Style | 2-Storey |
| Pool Features | None |
| Security Features | Alarm System,Carbon Monoxide Detectors,Security System,Smoke Detector,Heat Detector |
| Construction Materials | Brick,Stone |
| Heater Type | Forced Air |
| Parking Spaces | 4 |
| Topography | Dry,Flat |
| Property Subtype | Detached |
| Tax Year | 2025 |
| Lot Depth | 148.2 |
| PropertyFeatures | Public Transit,School,Electric Car Charger |
| County | Toronto |
| New Construction | No |
| Property Type | Residential Freehold |
| HOA | No |
| Attached Garage | No |
| Facing Direction | North |
| Garage Y/N | Yes |
| Status | Price Change |
| City | Toronto C14 |
| Senior Community Y/N | No |
| Lot Size Units | Feet |
| Property Attached Y/N | No |
| Tax Annual Amount | 18174.0 |
| Virtual Tour | https://youtu.be/e-d5EZQAgEw |
| Standard Status | Active |
| Occupancy Type | Owner |
| Legal Description | LT 173 PL 2233 TWP OF YORK; TORONTO(N YORK),CITY OF TORONTO |
Interior Features
| Interior Amenities | Sump Pump,Upgraded Insulation,Ventilation System |
|---|---|
| Basement | Separate Entrance,Finished with Walk-Out |
| Total Fireplaces | 3 |
| Fireplace Features | Natural Gas,Electric,Family Room,Living Room |
| Heat Source | Gas |
| Laundry Level | Lower Level |
| Basement (Y/N) | No |
| Air Conditioning Y/N | Yes |
| Heating Y/N | Yes |
| Fireplace Y/N | Yes |
| Total Bedrooms | 9 |
| Elevator? | Yes |
| Total Baths | 10 |
| Bedrooms | 5+4 |
| Living Area Range | 3500-5000 |
Exterior Features
| Parking Features | Private Double |
|---|---|
| Total Parking | 6.0 |
| Inclusions | Private 2-Door Elevator,Panelled Fridge,B/I Gas Cooktop W/Griddle,B/I Microwave,B/I Oven,Panelled B/I Dishwasher,Extra S/S Fridge & Stove (Bsmt),2 Sets Washer/Dryer (2nd Flr & Bsmt),2 Furnaces,2 CACs |
| Garage Type | Built-In |
| Foundation Details | Concrete,Poured Concrete,Slab |
| Spa | No |
| Lot Size Source | Survey |
| Waterfront Y/N | No |
| Covered Spaces | 2.0 |
Amenities
- Foreclosure
- Views
- Short Sale
- New Construction
- Adult 55+
- Lease To Own
- No Strata Fees
- Furnished
- Primary On Main
- Air Conditioning
- Seller Finance
- Green
- Fixer Upper
- Horse
- Golf
- Fireplace
- Deck
- Garage
- Basement
- Pool
Property vs Single Family Average in M2M 1Y7
Price
Taxes
Visits
 All information deemed reliable but not guaranteed. All properties are subject to prior sale, change or withdrawal. Neither listing broker(s) or information provider(s) shall be responsible for any typographical errors, misinformation, misprints and shall be held totally harmless. Listing(s) information is provided for consumer's personal, non-commercial use and may not be used for any purpose other than to identify prospective properties consumers may be interested in purchasing. The data relating