











Address
25 Clarkhill Street, Toronto, ON
Price
$ 2,288,000
Property Attributes
- MLS#C13566064
- TypeSingle Family
- Listing Status New
- CityToronto
- AreaNewtonbrook West
- NeighbourhoodNewtonbrook West
- Postal CodeM2R 2G6
- Style2-Storey
- Taxes$ 12533
- Price$ 2,288,000
- Bedrooms6
- Full Bathrooms5
- Half Bathrooms0
- Sqr Footage3500
Data Source:
RE/MAX REALTRON REALTY INC., BROKERAGE)
Property Description
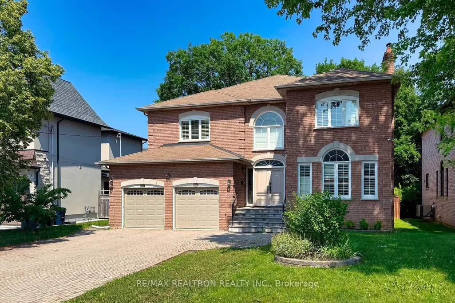
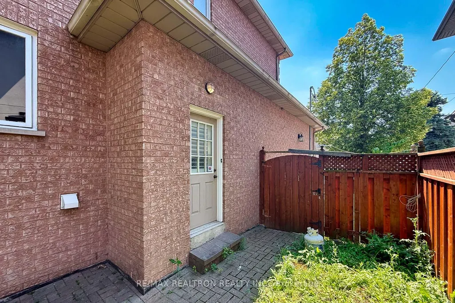
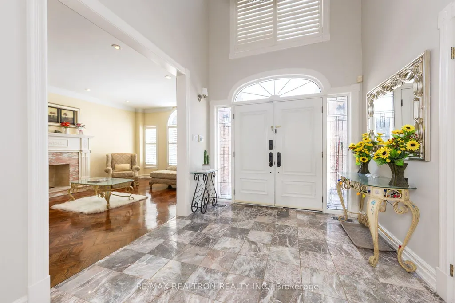
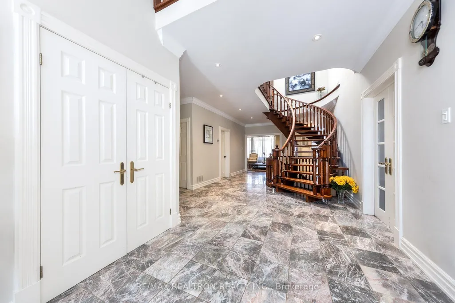
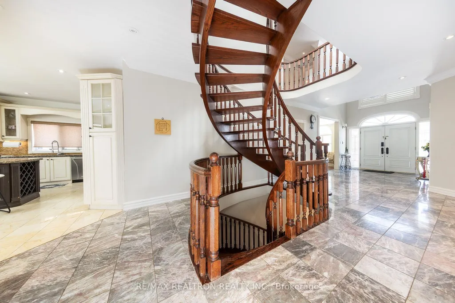
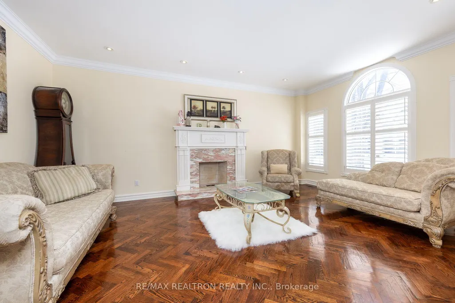
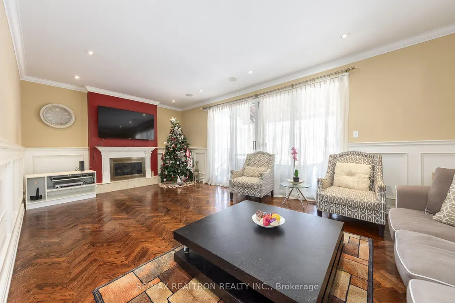
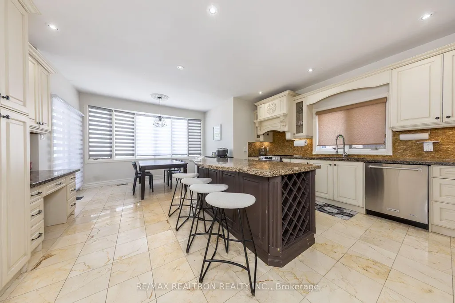
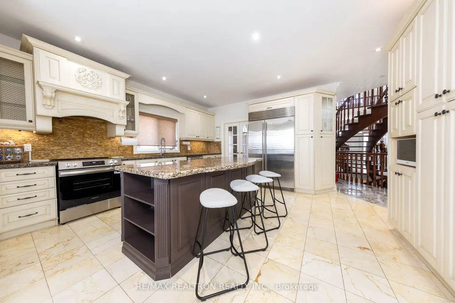
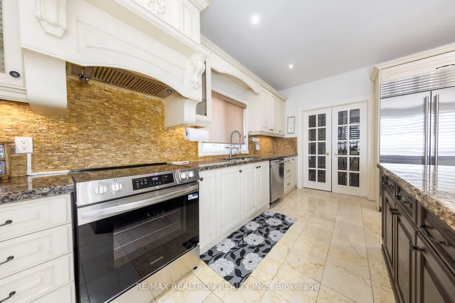
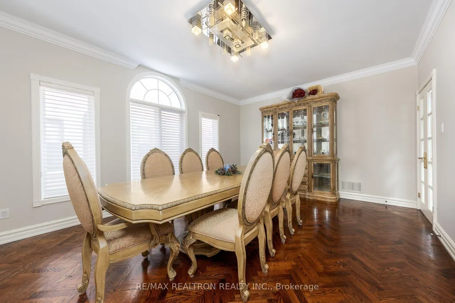
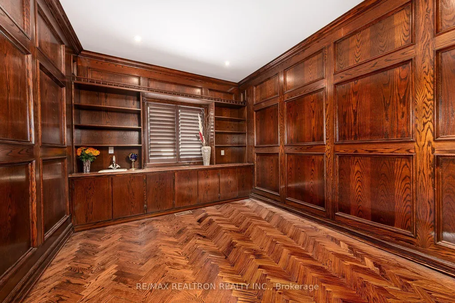
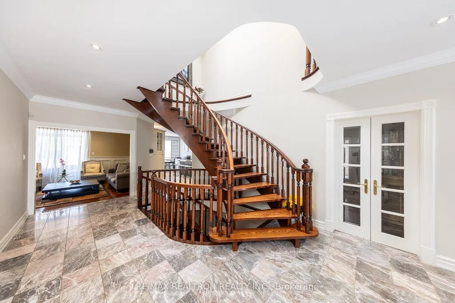
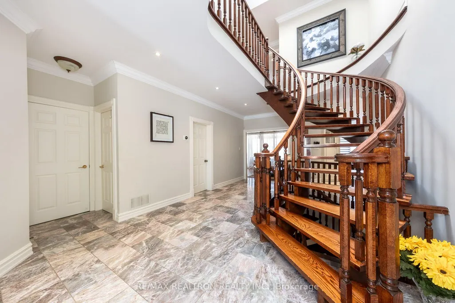
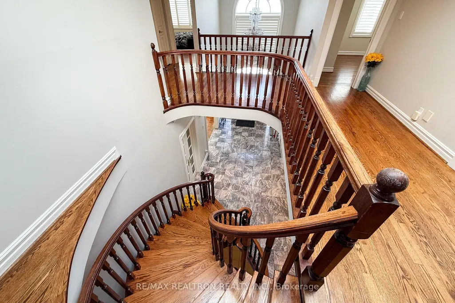
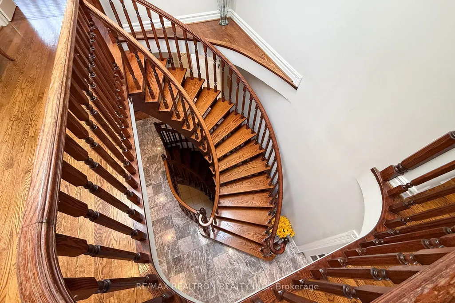
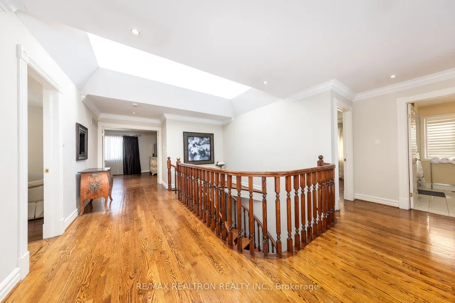
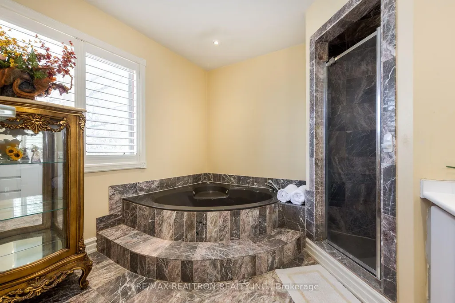
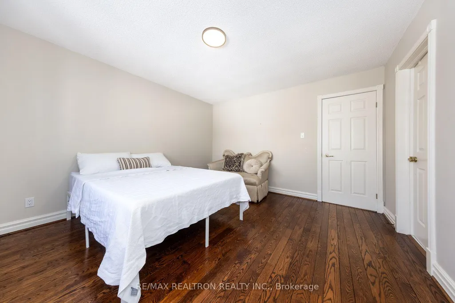
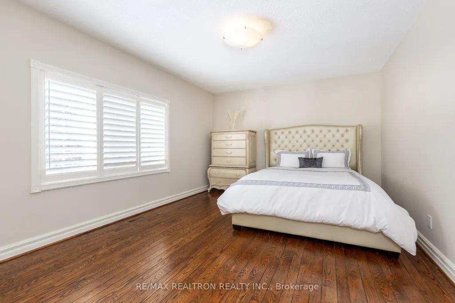
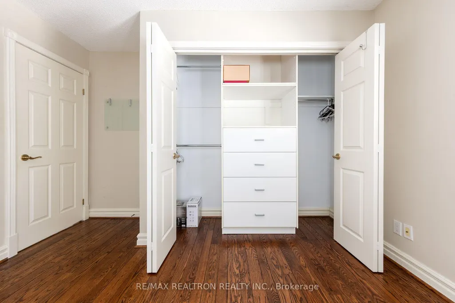
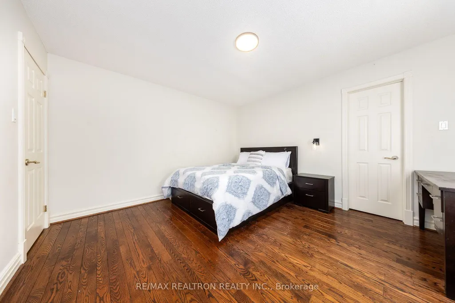
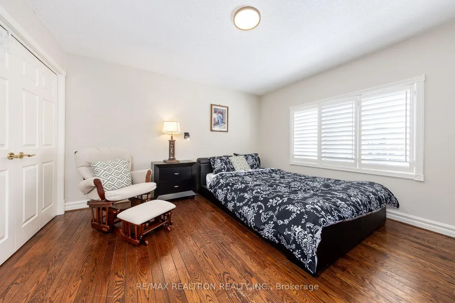
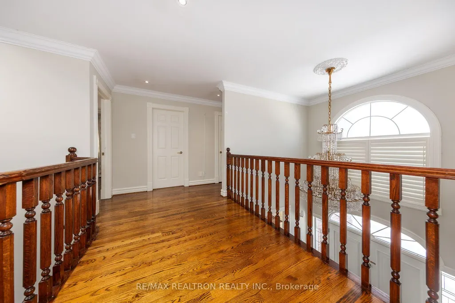
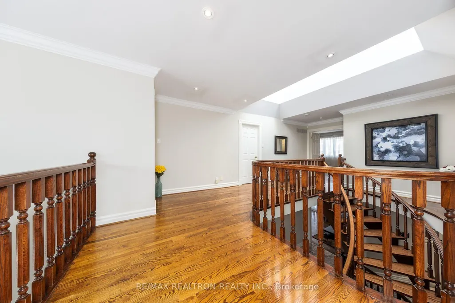
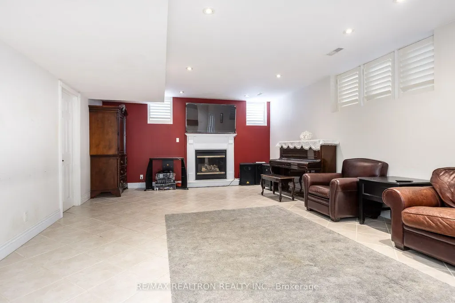
Stunning executive solid brick home offering approx. 4,200 sq ft above grade over two levels with 5 spacious bedrooms, plus a finished walk-up basement featuring a kitchen, 3-piece bathroom, and sauna - ideal for extended family or potential income. An exceptionally bright and warm home with 9' smooth ceilings on the main floor, an elegant oak-paneled library, huge skylights, and striking floating stairs. Well cared for and move-in ready, located on a quiet street in a prime Yonge/Finch/Bathurst area, minutes to the Yonge subway line, transit, shops, and amenities. Set on a generous 62.50 x 120 ft lot with excellent curb appeal. A must see - shows exceptionally well and priced to attract!
| Price History | |
|---|---|
| 7/15/2026 | Listed $2,288,000 |
General Features
| Sewer | Sewer |
|---|---|
| Cooling | Central Air |
| Roof | Asphalt Shingle |
| Water | Municipal |
| Architectural Style | 2-Storey |
| Pool Features | None |
| Construction Materials | Brick |
| Heater Type | Forced Air |
| Parking Spaces | 4 |
| Property Subtype | Detached |
| Tax Year | 2025 |
| Lot Depth | 120.16 |
| PropertyFeatures | Library,Park,Public Transit,Rec./Commun.Centre,School |
| County | Toronto |
| New Construction | No |
| Property Type | Residential Freehold |
| HOA | No |
| Attached Garage | No |
| Facing Direction | East |
| Garage Y/N | Yes |
| Other Structures | Fence - Full,Shed |
| Status | New |
| City | Toronto C07 |
| Senior Community Y/N | No |
| Lot Size Units | Feet |
| Property Attached Y/N | No |
| Tax Annual Amount | 12533.0 |
| Standard Status | Active |
| Occupancy Type | Owner |
| Legal Description | LT 154 PL 4120 |
Interior Features
| Interior Amenities | Carpet Free,Sauna |
|---|---|
| Basement | Separate Entrance,Walk-Up,Finished |
| Heat Source | Gas |
| Laundry Level | Main Level |
| Basement (Y/N) | No |
| Air Conditioning Y/N | Yes |
| Heating Y/N | Yes |
| Fireplace Y/N | Yes |
| Total Bedrooms | 6 |
| Elevator? | No |
| Total Baths | 5 |
| Bedrooms | 5+1 |
| Living Area Range | 3500-5000 |
Exterior Features
| Exterior Amenities | Patio |
|---|---|
| Total Parking | 6.0 |
| Inclusions | Existing Stove,Rangehood,Fridge,Dishwasher,Stove in the Kitchen,Washer/Dryer,All Window Coverings And Lighting Fixtures. |
| Garage Type | Attached |
| Foundation Details | Poured Concrete |
| Spa | No |
| Waterfront Y/N | No |
| Covered Spaces | 2.0 |
Amenities
- Foreclosure
- Views
- Short Sale
- New Construction
- Adult 55+
- Lease To Own
- No Strata Fees
- Furnished
- Primary On Main
- Air Conditioning
- Seller Finance
- Green
- Fixer Upper
- Horse
- Golf
- Fireplace
- Deck
- Garage
- Basement
- Pool
Property vs Single Family Average in M2R 2G6
Price
Taxes
Visits
 All information deemed reliable but not guaranteed. All properties are subject to prior sale, change or withdrawal. Neither listing broker(s) or information provider(s) shall be responsible for any typographical errors, misinformation, misprints and shall be held totally harmless. Listing(s) information is provided for consumer's personal, non-commercial use and may not be used for any purpose other than to identify prospective properties consumers may be interested in purchasing. The data relating