









Address
18 Olsen Drive, Toronto, ON
Price
$ 1,568,000
Property Attributes
- MLS#C13639322
- TypeSingle Family
- Listing Status Price Change
- CityToronto
- AreaParkwoods-Donalda
- NeighbourhoodParkwoods-Donalda
- Postal CodeM3A 3J2
- StyleSidesplit
- Taxes$ 8261
- Price$ 1,568,000
- Bedrooms5
- Full Bathrooms3
- Half Bathrooms0
- Sqr Footage2000
Data Source:
RE/MAX REALTRON REALTY INC., BROKERAGE)
Property Description
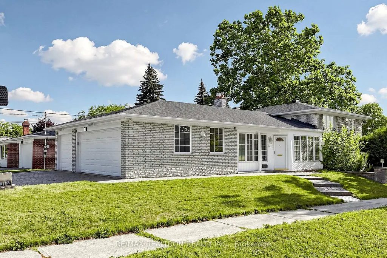
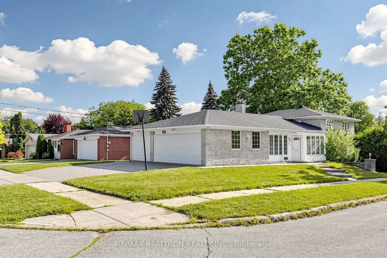
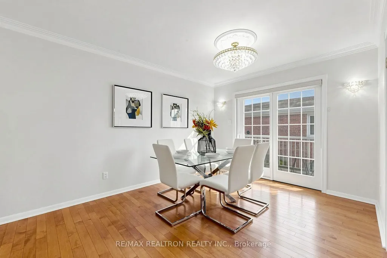
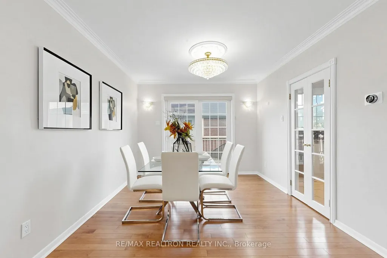
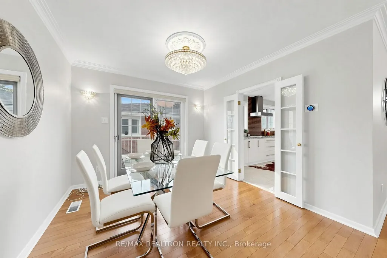
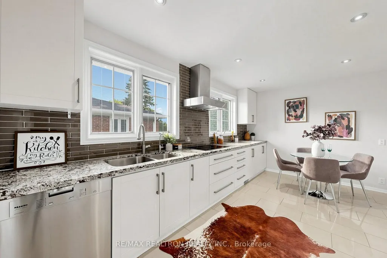
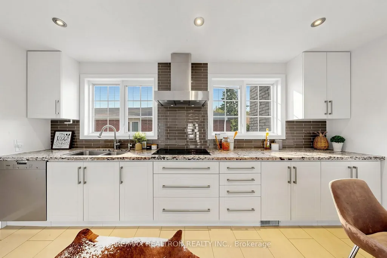
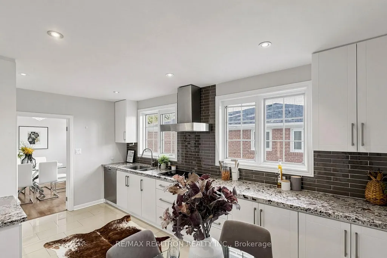
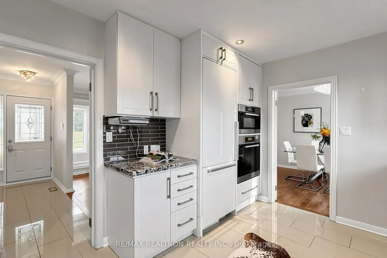
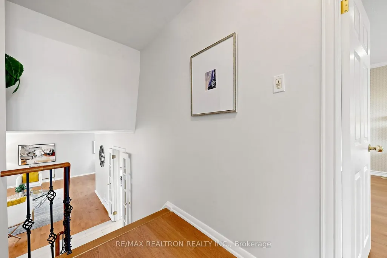
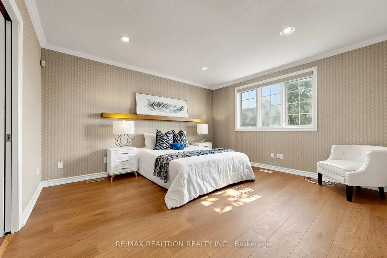
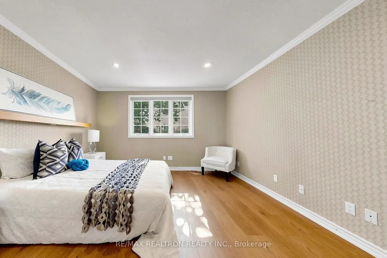
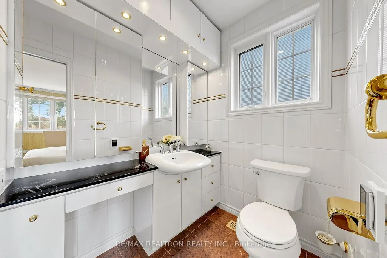
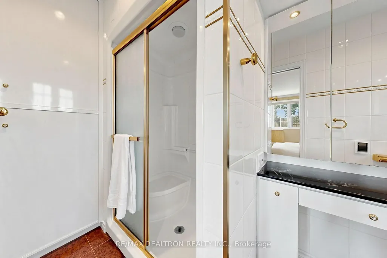
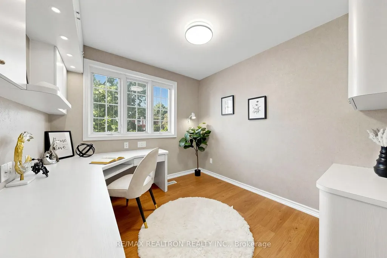
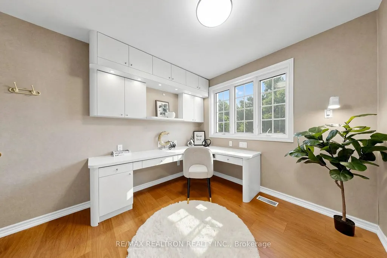
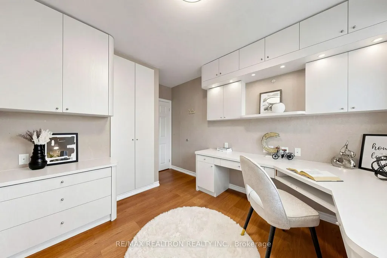
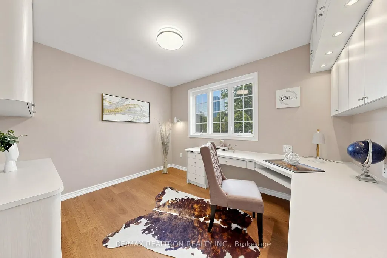
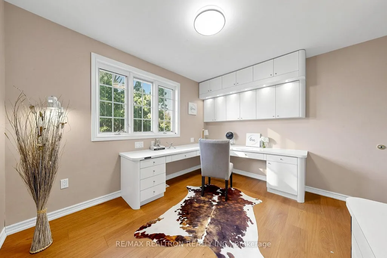
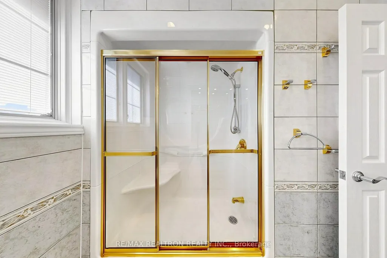
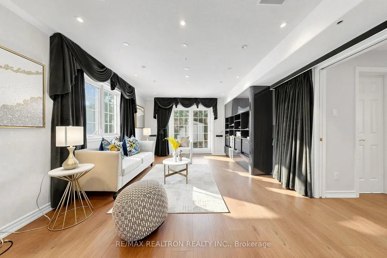
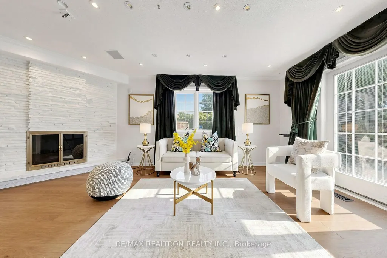
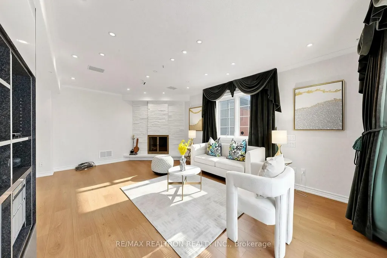
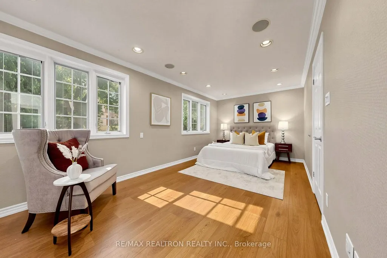
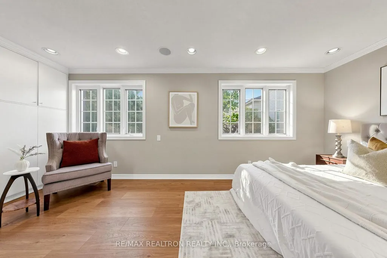
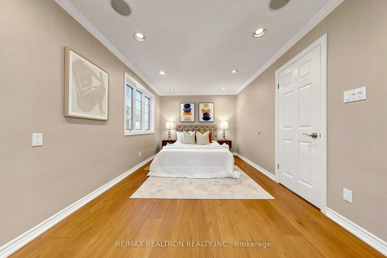
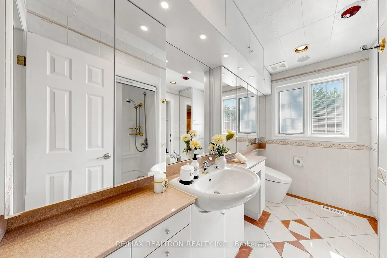
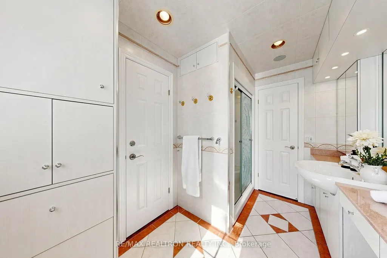
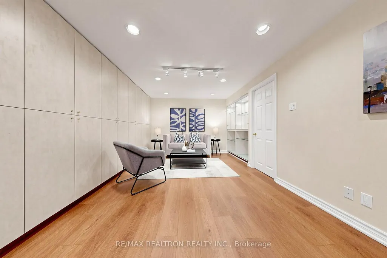
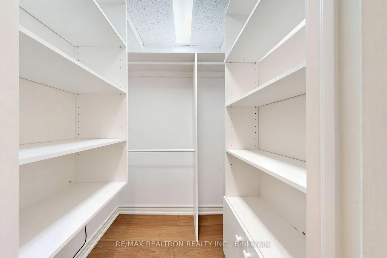
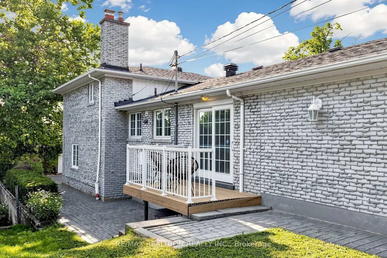
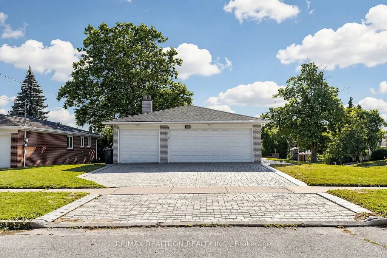
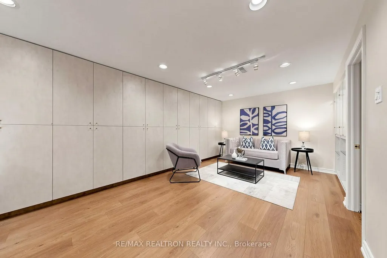
Rarely Offered Sun-Filled Family Residence with an Exceptionally Rare Triple-Car Garage in Prestigious Parkwoods-Donalda. Situated on a beautifully landscaped corner lot, this spacious multi-level sidesplit offers 4+1 bedrooms, 3 full bathrooms, and a thoughtfully designed layout that blends luxury, functionality, and everyday family living. The expansive outdoor space provides endless opportunities to create your own private garden oasis.The professionally renovated gourmet kitchen features premium Miele appliances, including a built-in refrigerator, built-in oven, speed oven, cooktop, range hood, and dishwasher. The private bedroom level includes a bright primary suite with a 3-piece ensuite, plus two secondary bedrooms with custom built-in study desks and shelving, creating an ideal environment for children to study and grow.The Hollywood-style soundproof media/theatre room with fireplace features a walk-out to the backyard. The finished lower level offers a spacious recreation room with a custom-built bar, built-in cabinetry, glass display shelving, and an additional bedroom currently used as a nanny suite, providing excellent flexibility for extended family or guests.Additional features include a 2022 furnace and central air conditioning, Pella windows and doors with built-in blinds, epoxy-coated garage floors, bathroom heat lamps/fans, security system rough-ins, and numerous quality upgrades throughout.An oversized private driveway accommodates up to seven additional vehicles. Ideally located steps to Donalda Golf & Country Club, top-ranked schools, parks, walking trails, public transit, Fairview Mall, North York General Hospital, and minutes to Highways 401, 404, and the DVP.A rare offering combining exceptional craftsmanship, outstanding functionality, and an unmatched family lifestyle in one of North York's most desirable neighbourhoods.
| Price History | |
|---|---|
| 8/5/2026 | Listed $1,638,000 |
| 8/27/2026 | 5$1,568,000 |
General Features
| Sewer | Sewer |
|---|---|
| Cooling | Central Air |
| Roof | Shingles |
| Water | Municipal |
| Architectural Style | Sidesplit |
| Pool Features | None |
| Construction Materials | Brick |
| View | City |
| Heater Type | Forced Air |
| Parking Spaces | 6 |
| Topography | Flat |
| Property Subtype | Detached |
| Tax Year | 2025 |
| Lot Depth | 120.0 |
| PropertyFeatures | Cul de Sac/Dead End,Hospital,Library,Park,Public Transit,School |
| County | Toronto |
| New Construction | No |
| Property Type | Residential Freehold |
| HOA | No |
| Attached Garage | No |
| Facing Direction | South |
| Garage Y/N | Yes |
| Other Structures | Fence - Full,Garden Shed |
| Status | Price Change |
| City | Toronto C13 |
| Senior Community Y/N | No |
| Lot Size Units | Feet |
| Property Attached Y/N | No |
| Tax Annual Amount | 8261.59 |
| Virtual Tour | https://winsold.com/matterport/embed/469292/WDxGJedcmVj |
| Standard Status | Active |
| Occupancy Type | Vacant |
| Legal Description | **Parcel 57-1,Section M960,Lot 57,Plan 66M960 |
Interior Features
| Interior Amenities | Bar Fridge,Built-In Oven,Carpet Free,Central Vacuum,Countertop Range,Water Heater,Water Purifier,Water Softener |
|---|---|
| Basement | Finished with Walk-Out,Finished |
| Total Fireplaces | 1 |
| Heat Source | Gas |
| Basement (Y/N) | No |
| Air Conditioning Y/N | Yes |
| Heating Y/N | Yes |
| Fireplace Y/N | Yes |
| Total Bedrooms | 5 |
| Elevator? | No |
| Total Baths | 3 |
| Bedrooms | 4+1 |
| Living Area Range | 2000-2500 |
Exterior Features
| Exterior Amenities | Landscaped,Lawn Sprinkler System |
|---|---|
| Parking Features | Private |
| Total Parking | 9.0 |
| Inclusions | Full suite of premium Miele appliances,including a refrigerator,built-in speed oven,built-in microwave,cooktop,dishwasher,Rangehood,washer,and dryer. Basement water softener (as is),central vacuum sy |
| Garage Type | Attached |
| Foundation Details | Brick |
| Spa | No |
| Lot Size Source | GeoWarehouse |
| Waterfront Y/N | No |
| Covered Spaces | 3.0 |
Amenities
- Foreclosure
- Views
- Short Sale
- New Construction
- Adult 55+
- Lease To Own
- No Strata Fees
- Furnished
- Primary On Main
- Air Conditioning
- Seller Finance
- Green
- Fixer Upper
- Horse
- Golf
- Fireplace
- Deck
- Garage
- Basement
- Pool
Property vs Single Family Average in M3A 3J2
Price
Taxes
Visits
 All information deemed reliable but not guaranteed. All properties are subject to prior sale, change or withdrawal. Neither listing broker(s) or information provider(s) shall be responsible for any typographical errors, misinformation, misprints and shall be held totally harmless. Listing(s) information is provided for consumer's personal, non-commercial use and may not be used for any purpose other than to identify prospective properties consumers may be interested in purchasing. The data relating