











Address
28 Ternhill Crescent, Toronto, ON
Price
$ 3,448,000
Property Attributes
- MLS#C13703314
- TypeSingle Family
- Listing Status New
- CityToronto
- AreaBanbury-Don Mills
- NeighbourhoodBanbury-Don Mills
- Postal CodeM3C 2E5
- Style2-Storey
- Taxes$ 17321
- Price$ 3,448,000
- Bedrooms5
- Full Bathrooms6
- Half Bathrooms0
- Sqr Footage3500
Data Source:
RE/MAX REALTRON REALTY INC., BROKERAGE)
Property Description
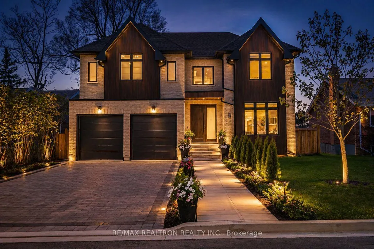
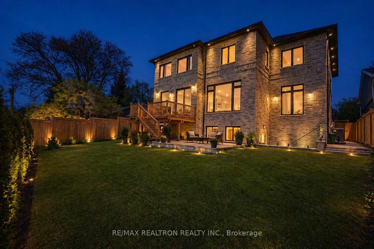
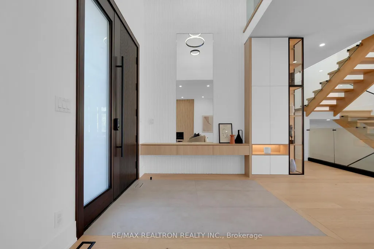
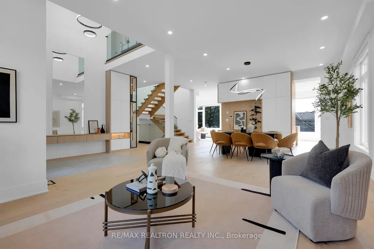
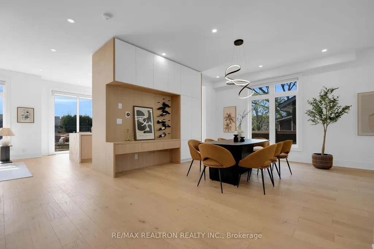
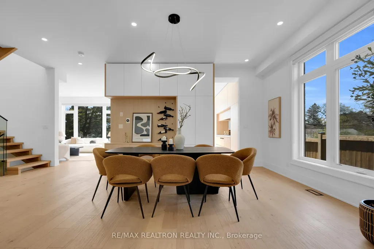
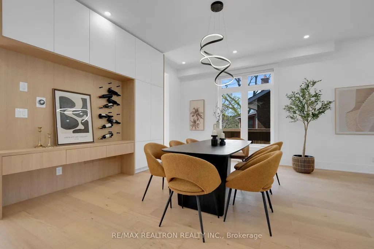
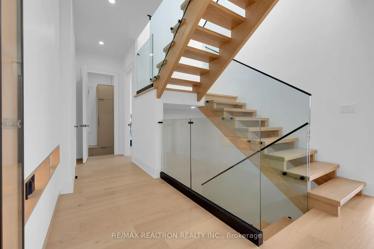
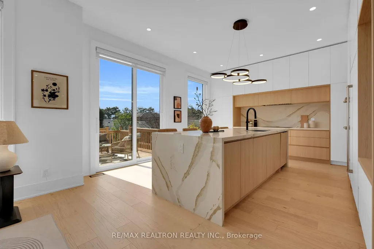
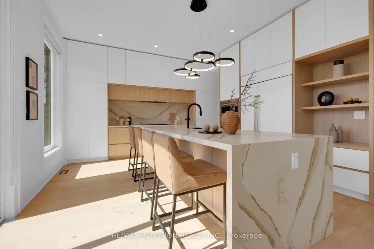
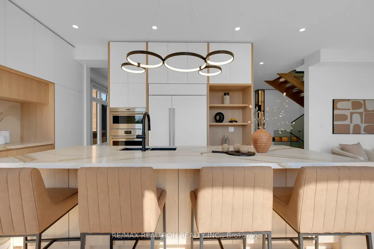
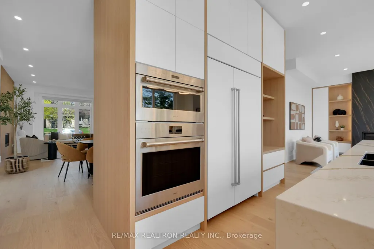
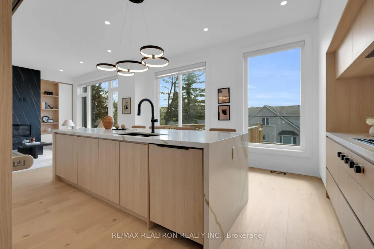
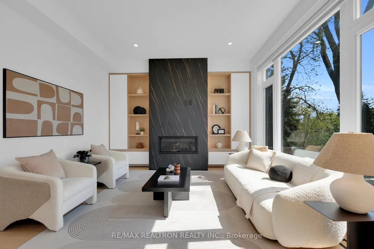
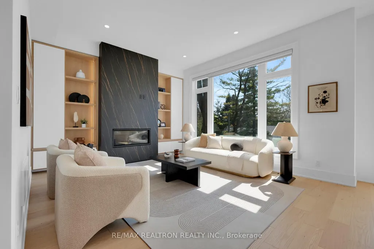
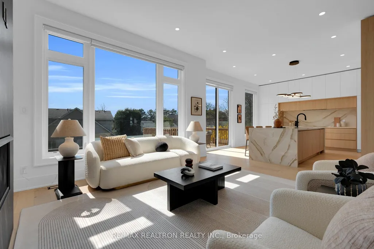
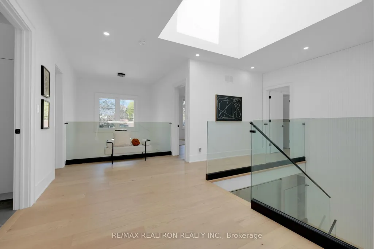
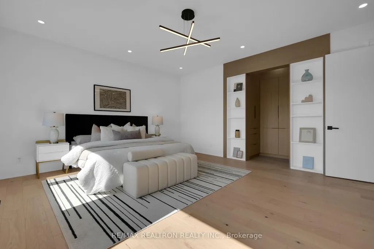
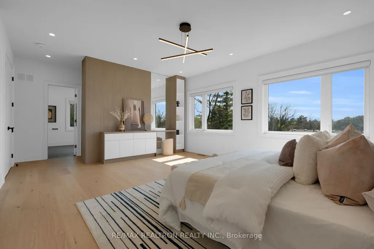
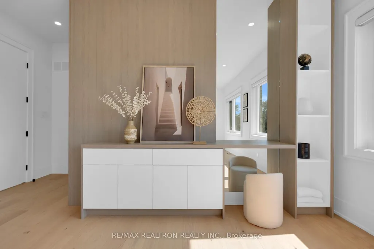
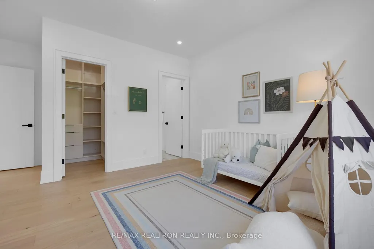
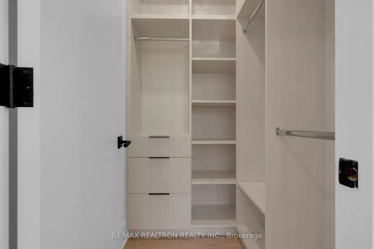
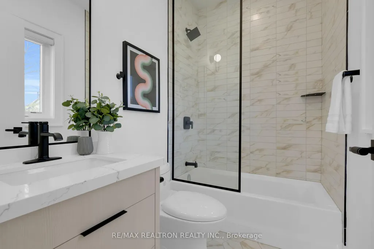
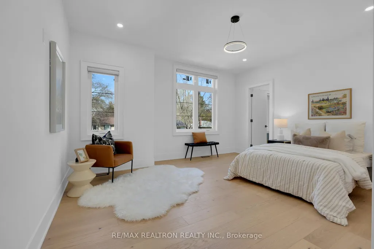
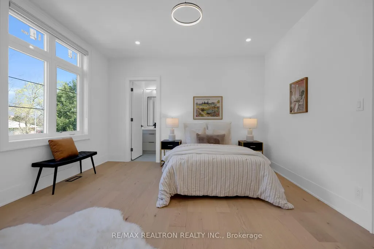
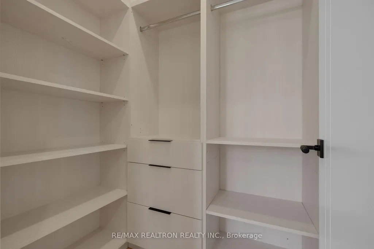
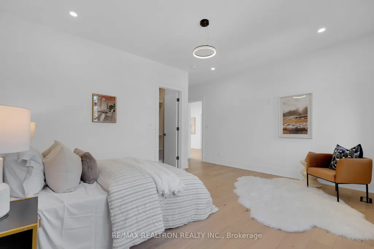
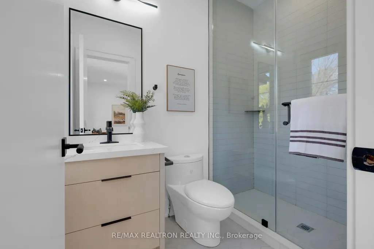
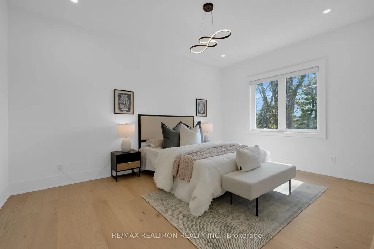
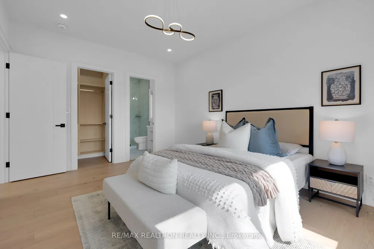
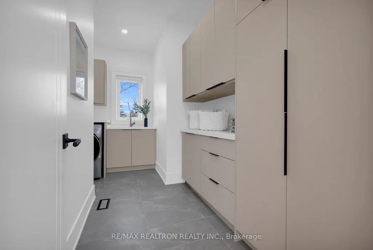
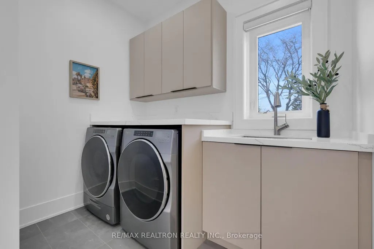
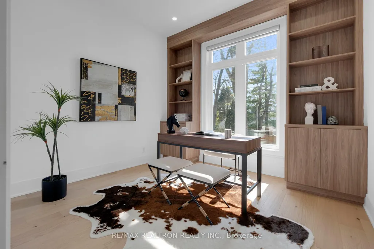
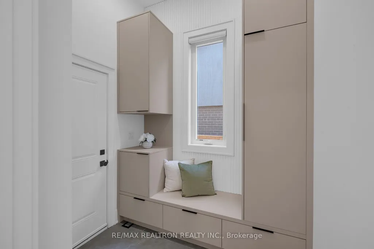
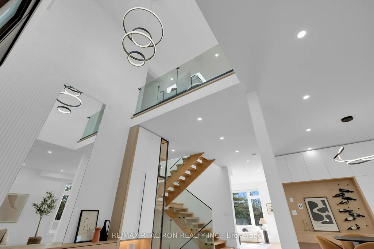
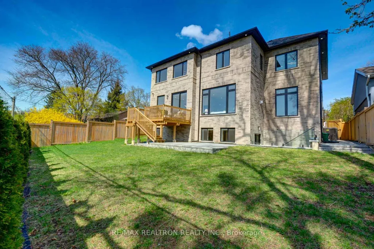
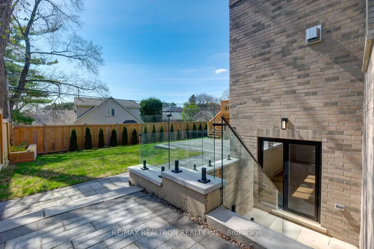
This is a combination of Luxury and comfort, quiet family friendly crs No Tru Traffic. East/West Lot= Day round ample of Natural Sunlight on BOTH sides,4+1 Spacious Bedrms, All with Ensuite Bathrms. Over 5100 sft of living space. Exclusive Office space overlooking backyard with B/I shelving for a peaceful work from home.19' Height Foyer with B/I closets and Custom Millwork opens to Living Rm with Gas Fireplace and large windows. It is connected to the Beautifully designed Dining Area with custom wine rack and cabinetry. The gourmet kitchen is a chefs dream, complete with built-in top of the line appliances(Subzero/Wolf, oversized Islnd with Dble sink) and a sleek built-in coffee bar for coffee lovers and serving guests, perfect for entertaining or daily living. From the kitchen Extend your living space outside to the Elevated back deck with a clear neighborhood skyline view. Main level also offers a spacious Family rm Flowing Into the Gourmet Kitchen Equipped With State-of-the-art Appliances.It's a true showcase of signature style. On the 2nd flr The primary suite serves as a tranquil private space with stunning-hotel style closets and make up station & lavish ensuite. Every bedrm has its own private ensuite, the lndry rm is conveniently located on the 2nd flr the Primary Suite serves as a tranquil private space with stunning-hotel style closets and make up station & lavish ensuite. Every Bedrm has its own private Ensuite Bathrm. The finished/Walk-Out basement includes oversized windows, a huge fmly rm & Rec rm with a wet bar plus a guest/nanny bedrm with 4pc ensuite and closet. A mudrm with custom cabinetry and tons of storage with direct access from garage provides year round convenience.Fully fenced private backyard with 2 Patio areas,*Can Fit a 12'X30' Pool or maybe bigger* Nestled in One Of The Most Prestigious Neighborhoods, Banbury-Don Mills, Family-friendlyCrs,Safe.
| Price History | |
|---|---|
| 8/22/2026 | Listed $3,448,000 |
General Features
| Sewer | Sewer |
|---|---|
| Cooling | Central Air |
| Roof | Asphalt Shingle |
| Water | Municipal |
| Architectural Style | 2-Storey |
| Pool Features | None |
| Construction Materials | Brick |
| Heater Type | Forced Air |
| Parking Spaces | 4 |
| Property Subtype | Detached |
| Tax Year | 2025 |
| Lot Depth | 116.18 |
| Accessibility | Accessible Public Transit Nearby,Multiple Entrances,Open Floor Plan |
| County | Toronto |
| New Construction | No |
| Property Type | Residential Freehold |
| HOA | No |
| Attached Garage | No |
| Facing Direction | West |
| Garage Y/N | Yes |
| Status | New |
| City | Toronto C13 |
| Senior Community Y/N | No |
| Lot Size Units | Feet |
| Property Attached Y/N | No |
| Tax Annual Amount | 17321.0 |
| Standard Status | Active |
| Occupancy Type | Owner |
| Legal Description | LT 235 PL 4545 NORTH YORK ; S/T NY174935 EXCEPT THE BELL EASEMENT THEREIN; TORONTO (N YORK),CITY OF TORONTO |
Interior Features
| Interior Amenities | Built-In Oven,Sump Pump,Carpet Free,Guest Accommodations,In-Law Capability,Ventilation System,Water Heater,Auto Garage Door Remote,Air Exchanger |
|---|---|
| Basement | Separate Entrance,Finished with Walk-Out,Finished |
| Total Fireplaces | 2 |
| Fireplace Features | Natural Gas |
| Heat Source | Gas |
| Laundry Level | Upper Level |
| Basement (Y/N) | No |
| Air Conditioning Y/N | Yes |
| Heating Y/N | Yes |
| Fireplace Y/N | Yes |
| Total Bedrooms | 5 |
| Elevator? | No |
| Total Baths | 6 |
| Bedrooms | 4+1 |
| Living Area Range | 3500-5000 |
Exterior Features
| Total Parking | 6.0 |
|---|---|
| Garage Type | Built-In |
| Foundation Details | Poured Concrete |
| Spa | No |
| Lot Size Source | MPAC |
| Waterfront Y/N | No |
| Covered Spaces | 2.0 |
Amenities
- Foreclosure
- Views
- Short Sale
- New Construction
- Adult 55+
- Lease To Own
- No Strata Fees
- Furnished
- Primary On Main
- Air Conditioning
- Seller Finance
- Green
- Fixer Upper
- Horse
- Golf
- Fireplace
- Deck
- Garage
- Basement
- Pool
Property vs Single Family Average in M3C 2E5
Price
Visits
 All information deemed reliable but not guaranteed. All properties are subject to prior sale, change or withdrawal. Neither listing broker(s) or information provider(s) shall be responsible for any typographical errors, misinformation, misprints and shall be held totally harmless. Listing(s) information is provided for consumer's personal, non-commercial use and may not be used for any purpose other than to identify prospective properties consumers may be interested in purchasing. The data relating