











Address
41 Beardmore Crescent, Toronto, ON
Price
$ 1,899,000
Property Attributes
- MLS#C13751646
- TypeSingle Family
- Listing Status New
- CityToronto
- AreaBayview Woods-Steeles
- NeighbourhoodBayview Woods-Steeles
- Postal CodeM2K 2P3
- Style2-Storey
- Taxes$ 9836
- Price$ 1,899,000
- Bedrooms6
- Full Bathrooms4
- Half Bathrooms0
- Sqr Footage2500
Data Source:
RE/MAX REALTRON REALTY INC., BROKERAGE)
Property Description
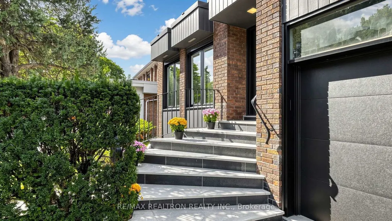
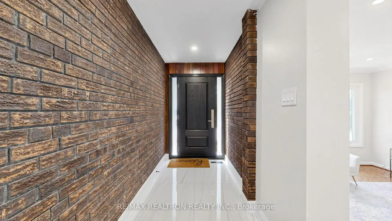
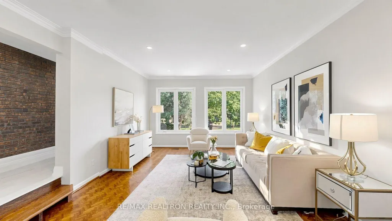
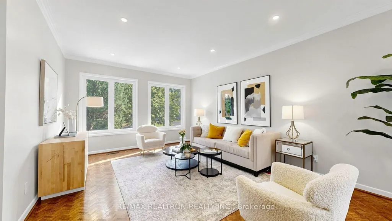
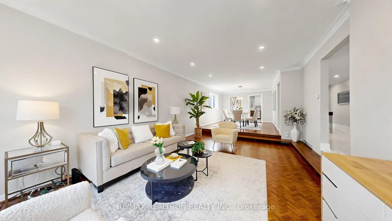
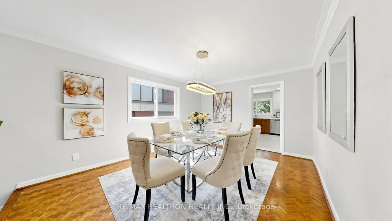
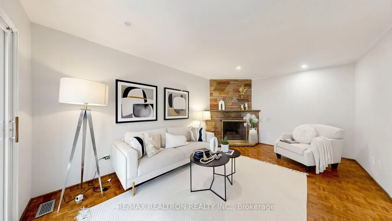
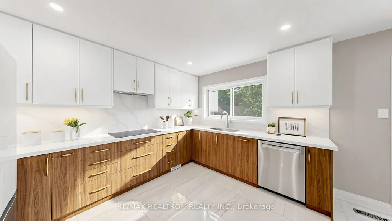
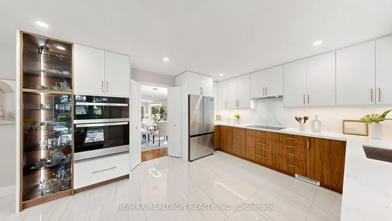
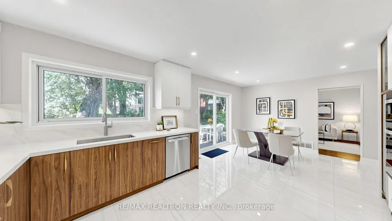
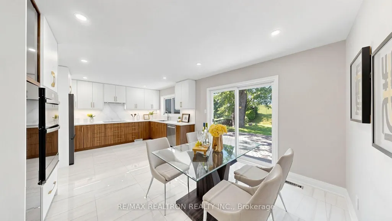
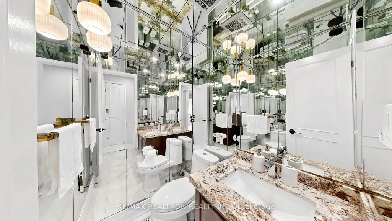
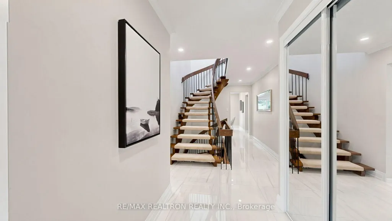
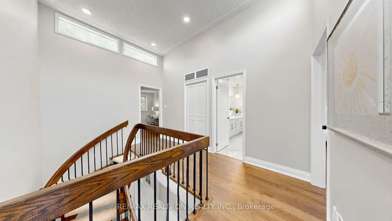
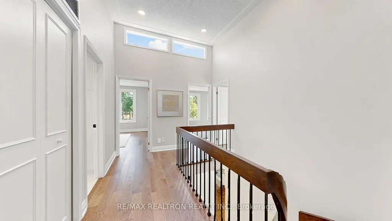
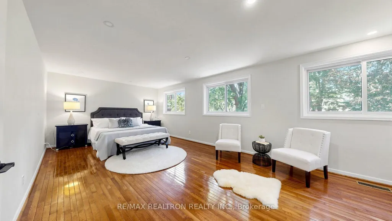
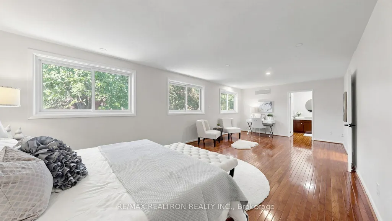
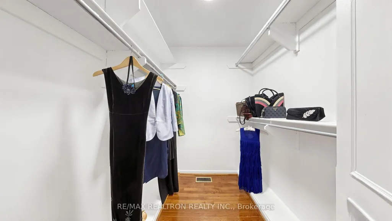
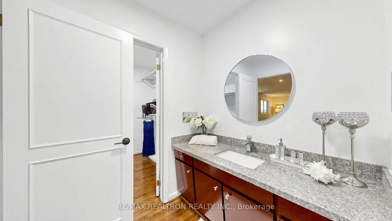
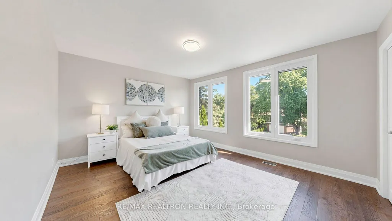
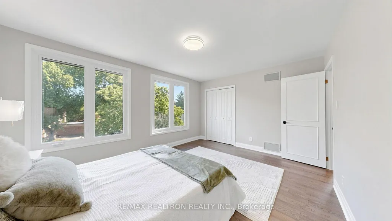
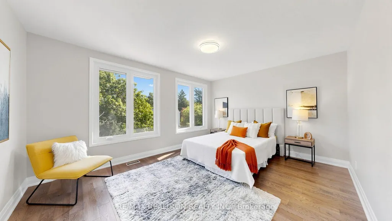
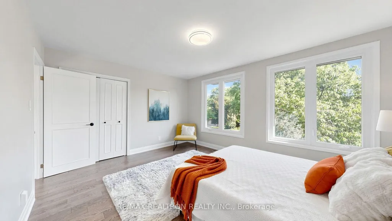
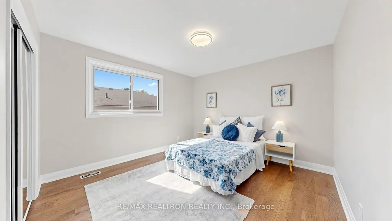
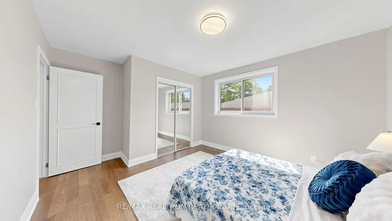
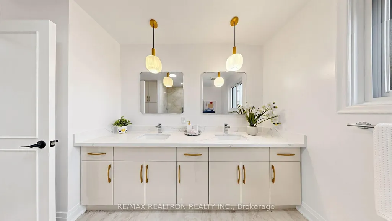
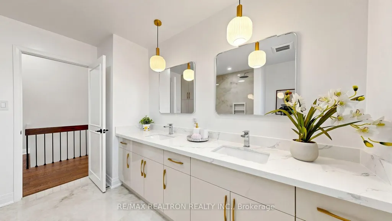
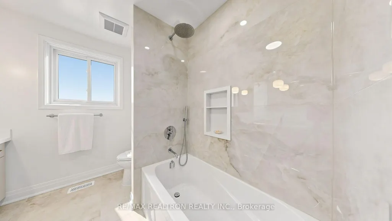
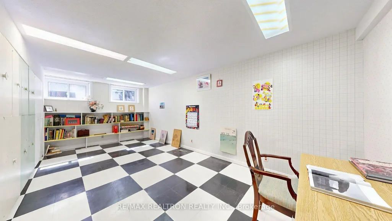
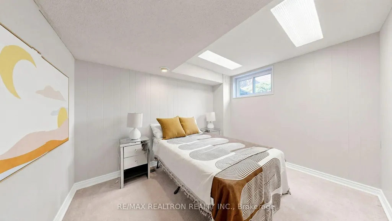
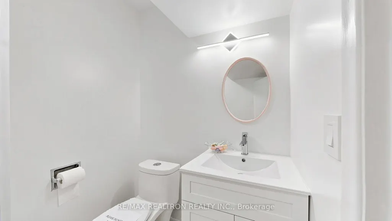
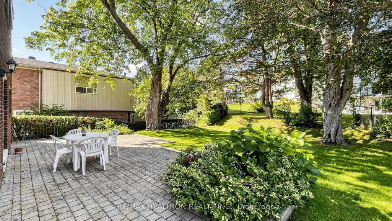
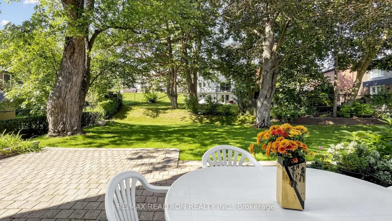
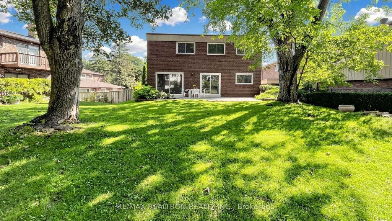
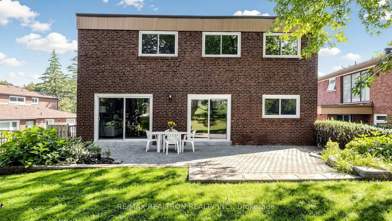
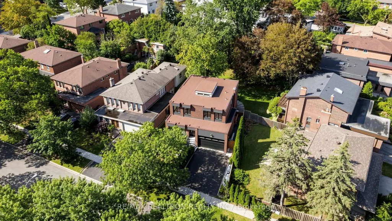
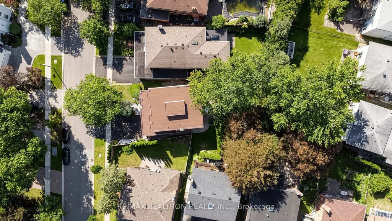
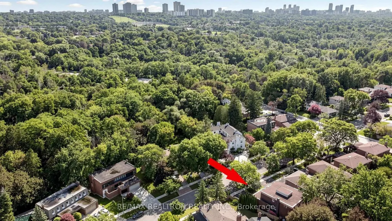
Welcome to this exceptional quality custom-built home in Bayview Woods-Steeles, surrounded by mature trees, ravine trails and parks, yet close to TTC, GO, Hwy 404, shopping and everyday amenities. Offering over 4000sf of Finished Living Space, this thoughtfully designed home features 4+2 generous bedrooms, clean architectural lines, oversized windows and 2 walk-outs to the garden, filling the home with natural light and bringing the beauty of every season indoors. The striking exterior blends brick, modern siding and large windows in perfect harmony with its natural setting. Bringing the exterior into the home showcasing exposed bricks, warm wood, minimalist fixtures and meticulous attention to detail. A dramatic curved custom open staircase spans all levels, creating a stunning architectural focal point, while the unique rooftop design brings additional natural light throughout the home. Extensively renovated in late 2025, including natural stone front steps and railing, front entrance door, porcelain flooring on the main level, designer two-tone kitchen with lighted display cabinetry, quartz counters and backsplash, top-of-the-line built-in appliances, NEW Front and South windows, kitchen patio door, garage door, and second-floor flooring. The finished lower level offers a recreation room with dry bar, guest room with 3-pc bath, additional bedroom/playroom and walk-in cedar closet. Top School zone - Steelesview PS, Zion Heights MS and A.Y. Jackson SS, plus ravine trails, parks, plazas, supermarkets, library and community centre. A rare opportunity to own a distinctive home where refined design, natural surroundings and modern upgrades come together.
| Price History | |
|---|---|
| 9/8/2026 | Listed $1,899,000 |
General Features
| Sewer | Sewer |
|---|---|
| Cooling | Central Air |
| Roof | Membrane |
| Water | Municipal |
| Architectural Style | 2-Storey |
| Pool Features | None |
| Security Features | Smoke Detector |
| Construction Materials | Brick,Aluminum Siding |
| View | Trees/Woods |
| Heater Type | Forced Air |
| Parking Spaces | 4 |
| Property Subtype | Detached |
| Tax Year | 2026 |
| Lot Depth | 142.17 |
| PropertyFeatures | Library,Public Transit,Ravine,Rec./Commun.Centre,School Bus Route,School |
| Accessibility | Accessible Public Transit Nearby,Multiple Entrances,Shower Stall |
| County | Toronto |
| New Construction | No |
| Property Type | Residential Freehold |
| HOA | No |
| Attached Garage | No |
| Facing Direction | West |
| Garage Y/N | Yes |
| Other Structures | Fence - Partial |
| Total Rooms | 11 |
| Status | New |
| City | Toronto C15 |
| Senior Community Y/N | No |
| Lot Size Units | Feet |
| Town | Toronto |
| Property Attached Y/N | No |
| Tax Annual Amount | 9836.93 |
| Virtual Tour | https://www.winsold.com/tour/474187 |
| Standard Status | Active |
| Occupancy Type | Owner |
| Legal Description | PARCEL 33-1,SECTION M1280 LOT 33,PLAN 66M1280 TWP OF YORK/NORTH YORK,CITY OF TORONTO |
Interior Features
| Interior Amenities | Auto Garage Door Remote,Built-In Oven,Central Vacuum,Countertop Range,Water Heater,Separate Heating Controls |
|---|---|
| Basement | Finished |
| Fireplace Features | Wood |
| Heat Source | Gas |
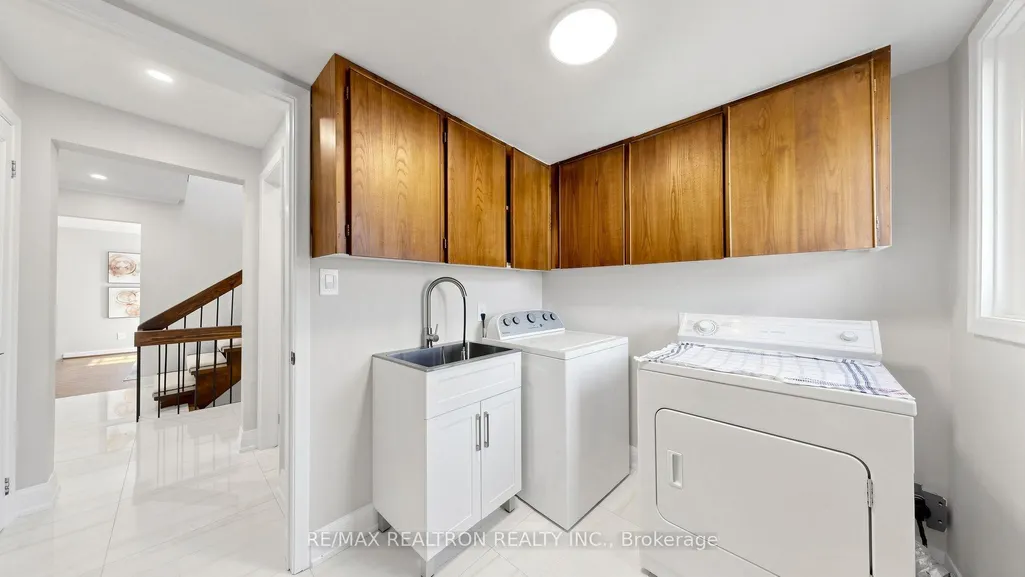
| Laundry Level | Main Level |
| Basement (Y/N) | No |
| Air Conditioning Y/N | Yes |
| Heating Y/N | Yes |
| Fireplace Y/N | Yes |
| Total Bedrooms | 6 |
| Elevator? | No |
| Total Baths | 4 |
| Bedrooms | 4+2 |
| Living Area Range | 2500-3000 |
Exterior Features
| Exterior Amenities | Landscaped,Patio,Landscape Lighting |
|---|---|
| Parking Features | Private Double |
| Total Parking | 6.0 |
| Inclusions | All existing kitchen appliances,Samsung 3 doors counter-top Fridge,Built in Kitchen Aid Cooktop,Aviva B/I Rangehood,Oven & Microwave combo,Bosch Tall Tub Dishwasher,Washer & Dryer. All existing Light |
| Garage Type | Attached |
| Foundation Details | Unknown |
| Spa | No |
| Lot Dimensions | 52.00 x 140.00 Feet |
| Lot Size Source | GeoWarehouse |
| Waterfront Y/N | No |
| Covered Spaces | 2.0 |
| LotDimensionsSource | Other |
Amenities
- Foreclosure
- Views
- Short Sale
- New Construction
- Adult 55+
- Lease To Own
- No Strata Fees
- Furnished
- Primary On Main
- Air Conditioning
- Seller Finance
- Green
- Fixer Upper
- Horse
- Golf
- Fireplace
- Deck
- Garage
- Basement
- Pool
Property vs Single Family Average in M2K 2P3
Price
Taxes
Visits
 All information deemed reliable but not guaranteed. All properties are subject to prior sale, change or withdrawal. Neither listing broker(s) or information provider(s) shall be responsible for any typographical errors, misinformation, misprints and shall be held totally harmless. Listing(s) information is provided for consumer's personal, non-commercial use and may not be used for any purpose other than to identify prospective properties consumers may be interested in purchasing. The data relating