

















Address
57 Castle Knock Road, Toronto, ON
Price
$ 1,899,000
Property Attributes
- MLS#C13752840
- TypeSingle Family
- Listing Status New
- CityToronto
- AreaLawrence Park South
- NeighbourhoodLawrence Park South
- Postal CodeM5N 2J6
- Style2-Storey
- Taxes$ 9100
- Price$ 1,899,000
- Bedrooms5
- Full Bathrooms3
- Half Bathrooms0
- Sqr Footage1500
Data Source:
RE/MAX REALTRON REALTY INC., BROKERAGE)
Property Description
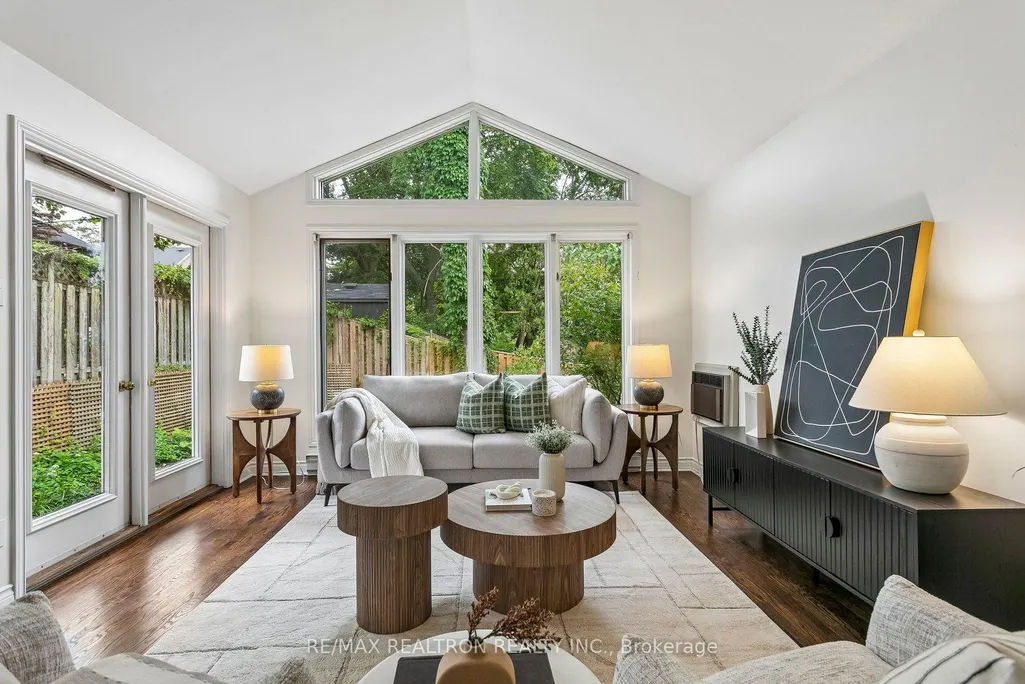
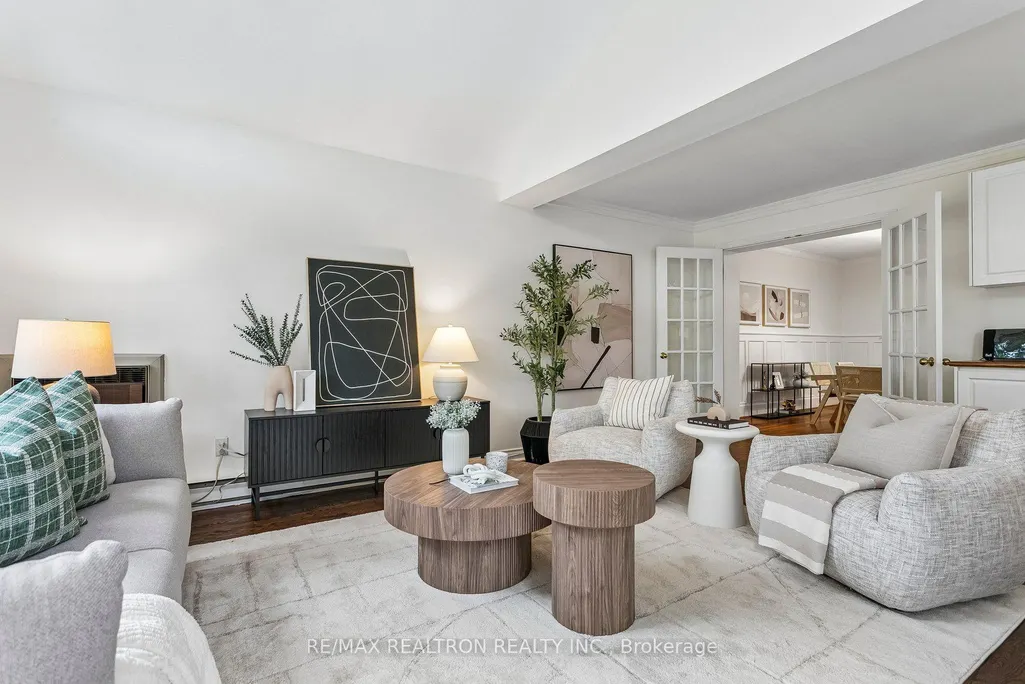
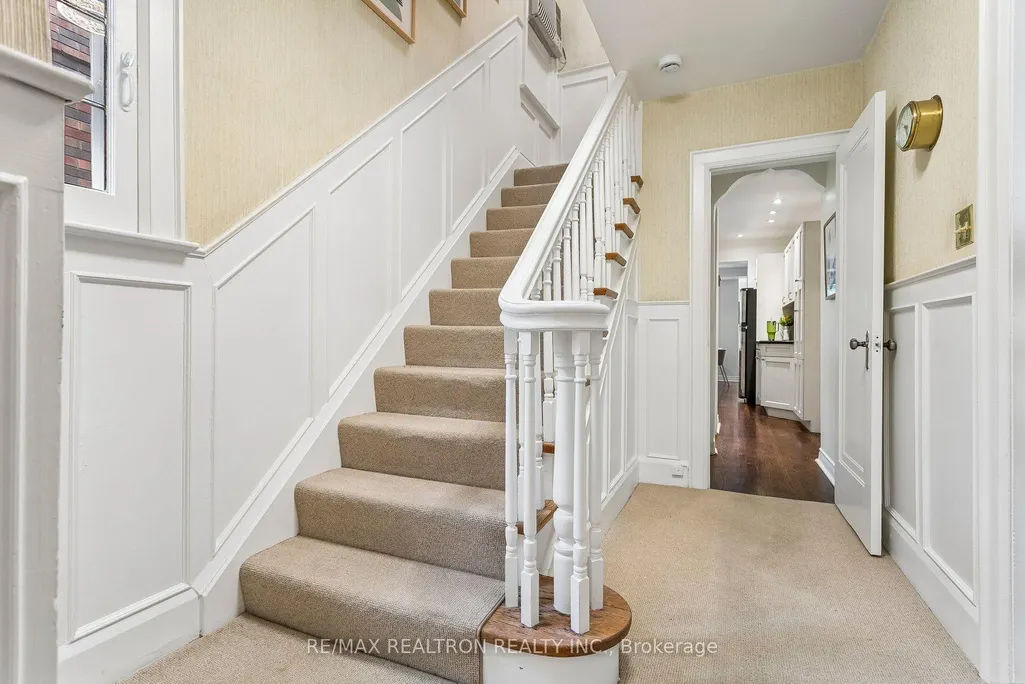
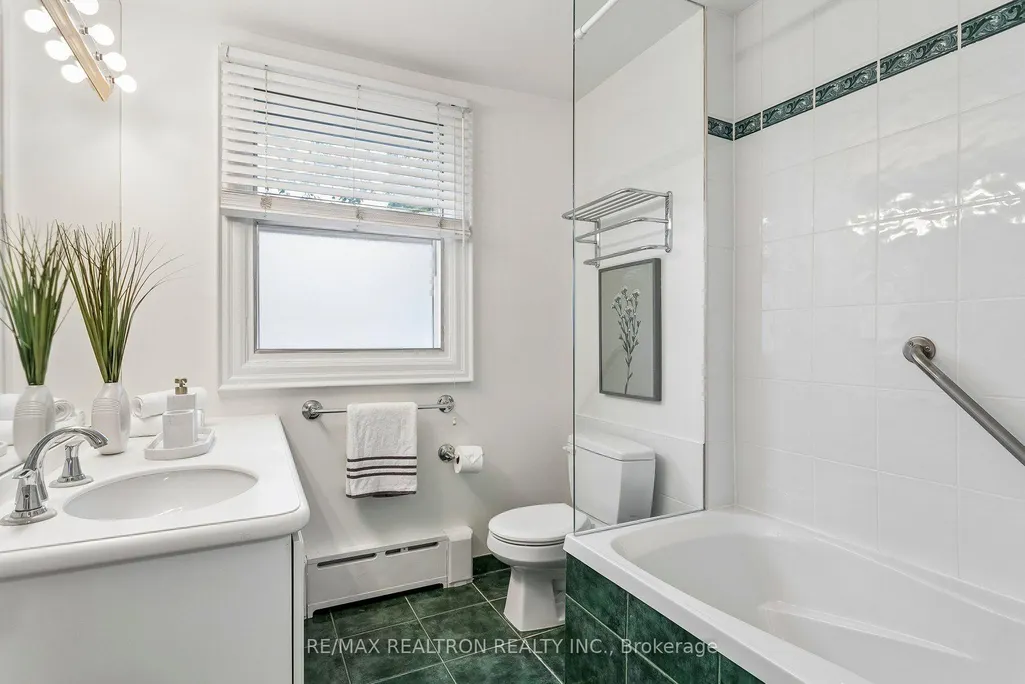
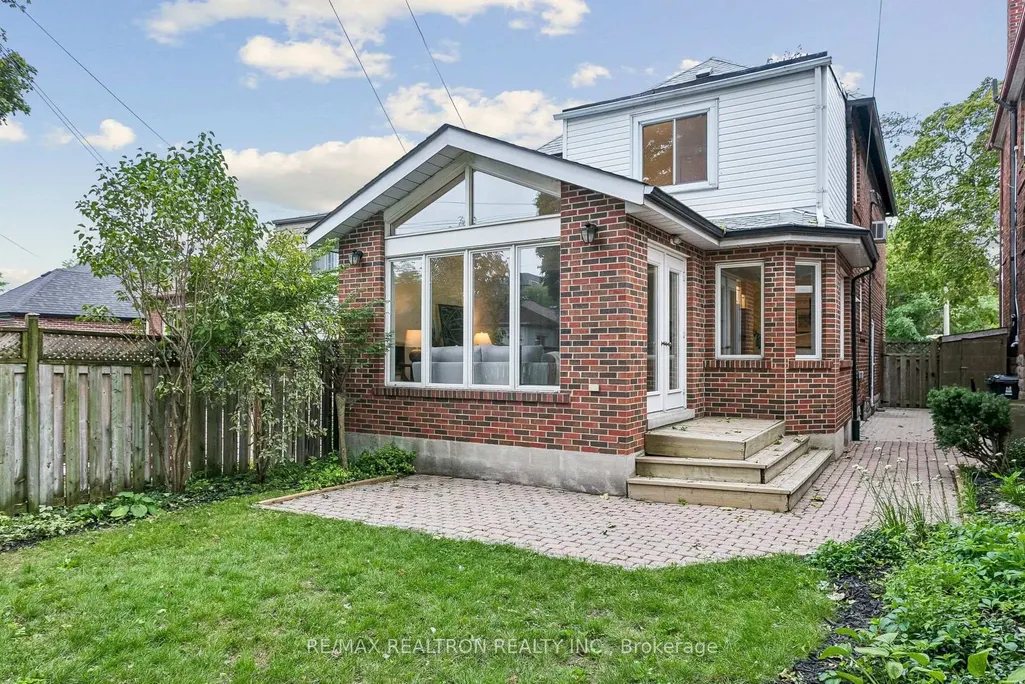
Set on a 31'-wide lot with 3,000+ SF of living space across the main, second and lower levels, this home has spent the past 55 years growing with the same family. The result is a house with terrific flow, loads of room and several hard-to-find things in Allenby. Start with the private drive and 2-car parking. Then there's the main-floor powder room, properly sized and located rather than shoehorned into whatever three feet of space someone could find. Original hardwood floors and beautiful gothic-arch leaded-glass windows bring the character, complemented by an eat-in kitchen and bright family room that make the main floor unusually generous. And the light, oh my! Morning sunshine spills into the family room, then pours through those gorgeous leaded-glass windows in the living room in the afternoon and evening. The whole main floor flows easily, whether there are four people around the table or considerably more than anyone remembers inviting. Upstairs are three bedrooms, including one with a bright tandem office (with double aspect east and south windows), plus the family bathroom. Downstairs, several books have been written in the office/rec room, with a spectacular jazz collection providing the soundtrack. An enormous bonus room adds even more options: teenager headquarters, gym, games room, guest space, movie room, or somewhere to retreat when family togetherness has run its course. A three-piece bathroom makes the lower level genuinely useful living space. In the Allenby (French Immersion) and North Toronto CI catchments, you're an easy walk to the LRT and Eglinton's shops and restaurants, but far enough away to leave the traffic and noise behind. Fifty-five years with one family tells you something about a house. Having enough room that everyone could stay that long probably helped.
| Price History | |
|---|---|
| 9/8/2026 | Listed $1,899,000 |
General Features
| Sewer | Sewer |
|---|---|
| Cooling | Wall Unit(s) |
| Roof | Asphalt Shingle |
| Water | Municipal |
| Zoning | RD(f9;d0.6*1406) |
| Architectural Style | 2-Storey |
| Pool Features | None |
| Security Features | Carbon Monoxide Detectors,Smoke Detector |
| Construction Materials | Brick |
| Exclusions | All staging furniture,artwork,accessories,area rugs,decorative items,bedding/linens,lamps,and any other personal property brought into the property for staging purposes. Jazz collection and books in |
| Heater Type | Baseboard |
| Parking Spaces | 2 |
| Property Subtype | Detached |
| Tax Year | 2026 |
| Lot Depth | 101.62 |
| PropertyFeatures | Fenced Yard,Public Transit,Rec./Commun.Centre,School |
| County | Toronto |
| New Construction | No |
| Property Type | Residential Freehold |
| HOA | No |
| Attached Garage | No |
| Facing Direction | East |
| Garage Y/N | No |
| Other Structures | Garden Shed |
| Status | New |
| City | Toronto C04 |
| Senior Community Y/N | No |
| Lot Size Units | Feet |
| Property Attached Y/N | No |
| Tax Annual Amount | 9100.31 |
| Standard Status | Active |
| Occupancy Type | Vacant |
| Legal Description | PCL 41-1 SEC M512; PT LT 41 E/S CASTLE KNOCK RD PL M512 TORONTO; CITY OF TORONTO - See Schedule C for full legal description |
Interior Features
| Interior Amenities | Water Heater Owned |
|---|---|
| Basement | Finished with Walk-Out,Full |
| Total Fireplaces | 2 |
| Heat Source | Gas |
| Laundry Level | Lower Level |
| Basement (Y/N) | No |
| Air Conditioning Y/N | Yes |
| Heating Y/N | Yes |
| Fireplace Y/N | Yes |
| Total Bedrooms | 5 |
| Elevator? | No |
| Total Baths | 3 |
| Bedrooms | 3+2 |
| Living Area Range | 1500-2000 |
Exterior Features
| Exterior Amenities | Patio,Privacy |
|---|---|
| Parking Features | Private |
| Total Parking | 2.0 |
| Inclusions | All existing fixtures and chattels owned by the Seller are included,excluding all staging furniture,artwork,accessories,area rugs,decorative items,and any other items brought into the property for st |
| Garage Type | None |
| Foundation Details | Block |
| Spa | No |
| Lot Size Source | MPAC |
| Waterfront Y/N | No |
| Covered Spaces | 0.0 |
Amenities
- Foreclosure
- Views
- Short Sale
- New Construction
- Adult 55+
- Lease To Own
- No Strata Fees
- Furnished
- Primary On Main
- Air Conditioning
- Seller Finance
- Green
- Fixer Upper
- Horse
- Golf
- Fireplace
- Deck
- Garage
- Basement
- Pool
Property vs Single Family Average in M5N 2J6
Price
Taxes
Visits
 All information deemed reliable but not guaranteed. All properties are subject to prior sale, change or withdrawal. Neither listing broker(s) or information provider(s) shall be responsible for any typographical errors, misinformation, misprints and shall be held totally harmless. Listing(s) information is provided for consumer's personal, non-commercial use and may not be used for any purpose other than to identify prospective properties consumers may be interested in purchasing. The data relating