




Address
Not Disclosed, Toronto, ON
Price
$ 1,750,000
Property Attributes
- MLS#C13765130
- TypeSingle Family
- Listing Status New
- CityToronto
- AreaWychwood
- NeighbourhoodWychwood
- Postal CodeM6C 1B7
- Style2-Storey
- Taxes$ 19664
- Price$ 1,750,000
- Bedrooms2
- Full Bathrooms3
- Half Bathrooms0
- Sqr Footage2000
Data Source:
RE/MAX REALTRON REALTY INC., BROKERAGE)
Property Description
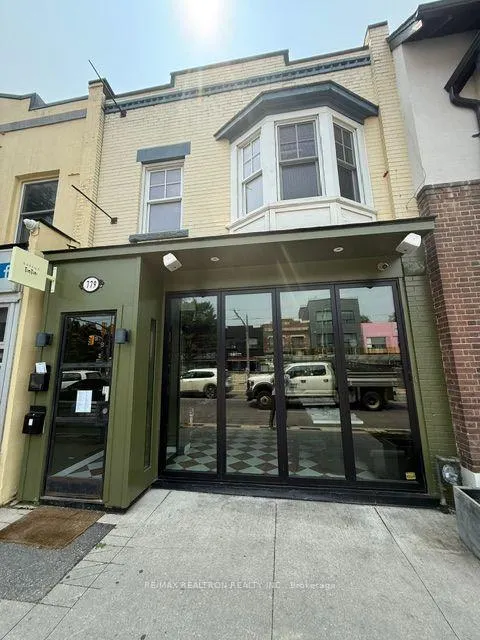
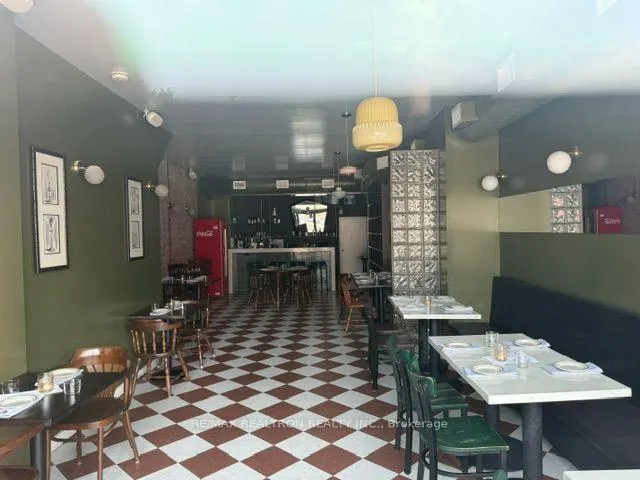
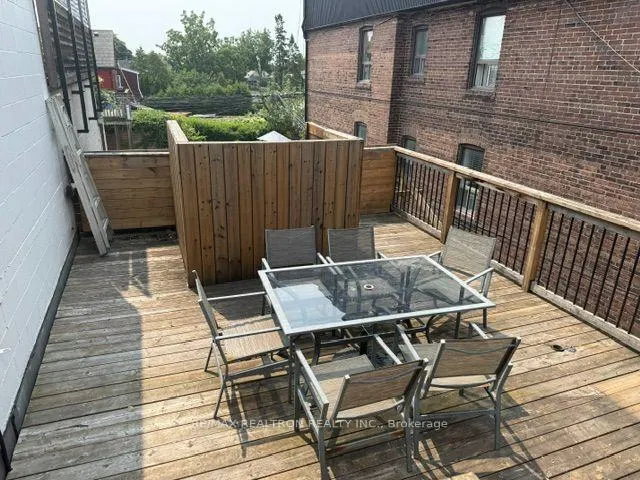
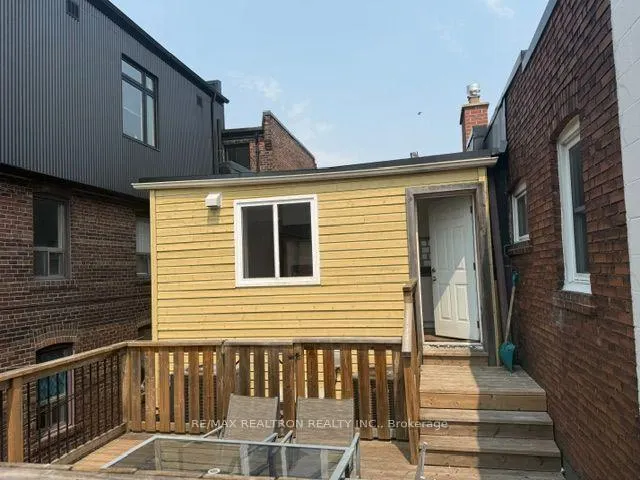
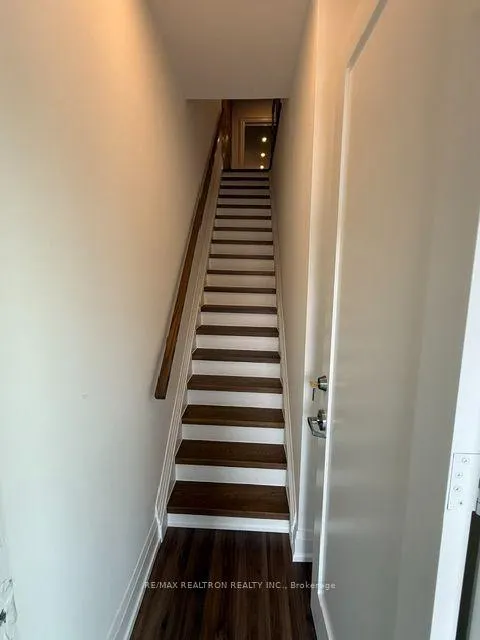
Exceptional opportunity to acquire a recently renovated, fully leased mixed -use property in Toronto's highly sought-after St. Clair West corridor. The property currently generates an estimated net profit of approximately $90,000 per annum, with both the restaurant and the second-floor residential unit fully leased, providing immediate income and future upside. The property comprises 1,263 SF ground floor, 874 SF lower level, and 876 SF second floor, situated on a 117' deep lot. Features include: convenient access to the adjacent Green P parking lot, St. Clair West frontage, excellent signage exposure. The St. Clair streetcar stops directly in front, outstanding pedestrian and transit visibility. Located within the rapidly intensifying Wychwood/Hillcrest Village node, the property benefits from surrounding residential development, established neighbourhood amenities, Wychwood farmers' market, and strong pedestrian activity. A compelling combination of stable income, exceptional exposure, and long-term value-add potential.
| Price History | |
|---|---|
| 9/10/2026 | Listed $1,750,000 |
General Features
| Sewer | Sewer |
|---|---|
| Cooling | Central Air |
| Roof | Flat |
| Water | Municipal |
| Architectural Style | 2-Storey |
| Pool Features | None |
| Security Features | Other |
| Construction Materials | Brick |
| Heater Type | Forced Air |
| Property Subtype | Store W Apt/Office |
| Tax Year | 2025 |
| Lot Depth | 117.0 |
| County | Toronto |
| New Construction | No |
| Property Type | Residential Freehold |
| HOA | No |
| Attached Garage | No |
| Facing Direction | South |
| Garage Y/N | No |
| Status | New |
| City | Toronto C02 |
| Senior Community Y/N | No |
| Lot Size Units | Feet |
| Property Attached Y/N | No |
| Tax Annual Amount | 19664.38 |
| Standard Status | Active |
| Occupancy Type | Tenant |
| Legal Description | PT LT 5 PL 1311 TORONTO AS IN WD154560; CITY OF TORONTO |
Interior Features
| Interior Amenities | Floor Drain |
|---|---|
| Basement | Finished |
| Heat Source | Gas |
| Basement (Y/N) | No |
| Air Conditioning Y/N | Yes |
| Heating Y/N | Yes |
| Fireplace Y/N | No |
| Total Bedrooms | 2 |
| Elevator? | No |
| Total Baths | 3 |
| Bedrooms | 2 |
| Living Area Range | 2000-2500 |
Exterior Features
| Total Parking | 0.0 |
|---|---|
| Garage Type | None |
| Foundation Details | Block |
| Spa | No |
| Lot Size Source | MPAC |
| Waterfront Y/N | No |
| Covered Spaces | 0.0 |
Amenities
- Foreclosure
- Views
- Short Sale
- New Construction
- Adult 55+
- Lease To Own
- No Strata Fees
- Furnished
- Primary On Main
- Air Conditioning
- Seller Finance
- Green
- Fixer Upper
- Horse
- Golf
- Fireplace
- Deck
- Garage
- Basement
- Pool
Property vs Single Family Average in M6C 1B7
Price
Taxes
Visits
 All information deemed reliable but not guaranteed. All properties are subject to prior sale, change or withdrawal. Neither listing broker(s) or information provider(s) shall be responsible for any typographical errors, misinformation, misprints and shall be held totally harmless. Listing(s) information is provided for consumer's personal, non-commercial use and may not be used for any purpose other than to identify prospective properties consumers may be interested in purchasing. The data relating