











Address
156 Tower Hill Road, Richmond Hill, ON
Price
$ 1,798,000
Property Attributes
- MLS#N13161948
- TypeSingle Family
- Listing Status New
- CityRichmond Hill
- AreaJefferson
- NeighbourhoodJefferson
- Postal CodeL4E 4M1
- Style2-Storey
- Taxes$ 7520
- Price$ 1,798,000
- Bedrooms5
- Full Bathrooms5
- Half Bathrooms0
- Sqr Footage2500
Data Source:
RE/MAX REALTRON REALTY INC., BROKERAGE)
Property Description
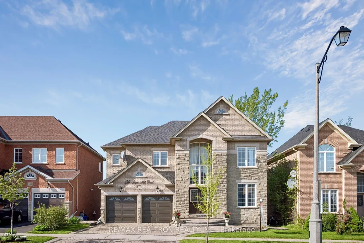
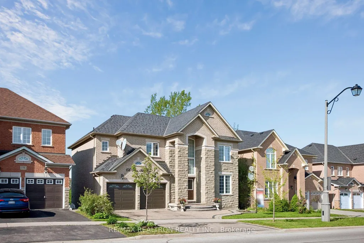
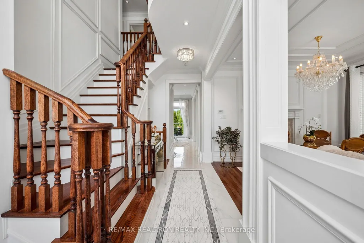
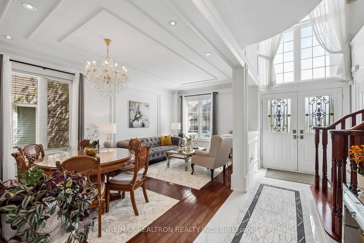
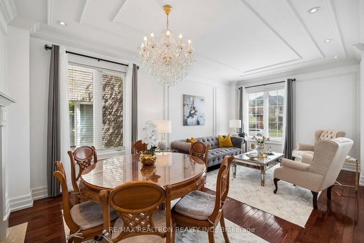
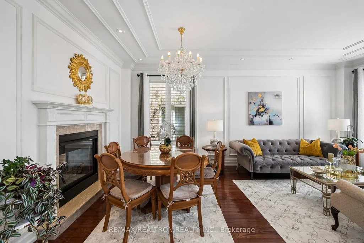
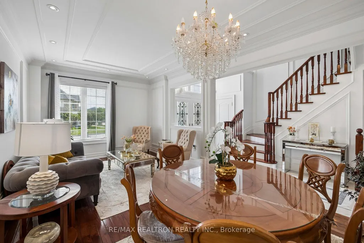
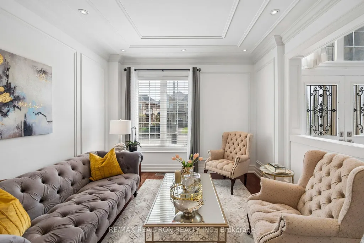
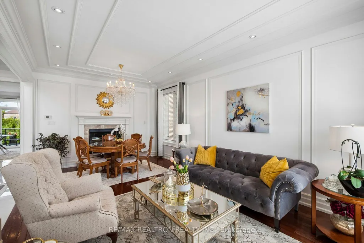
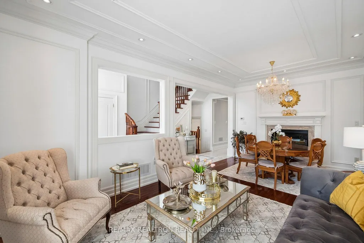
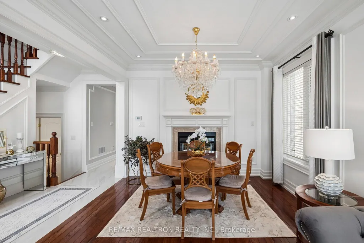
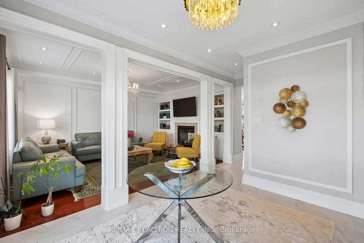
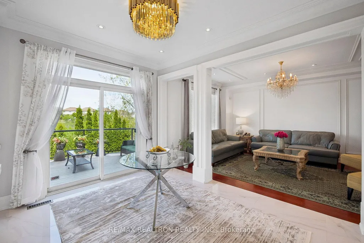
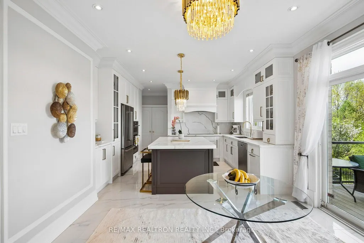
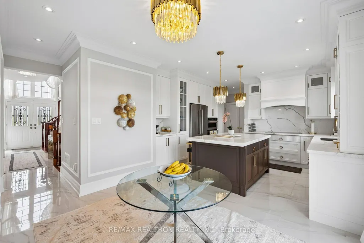
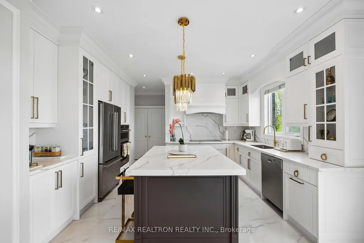
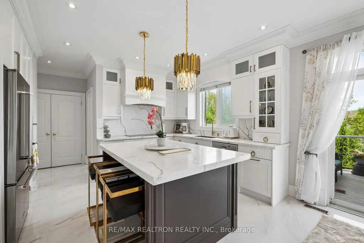
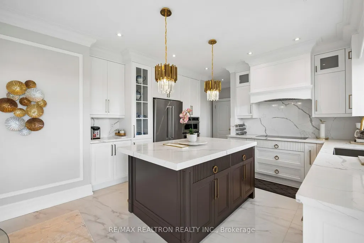
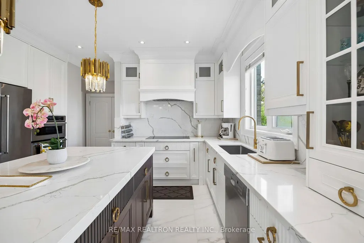
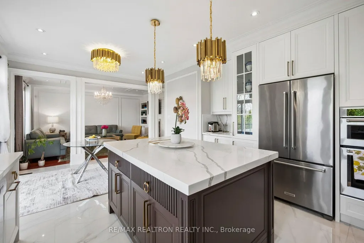
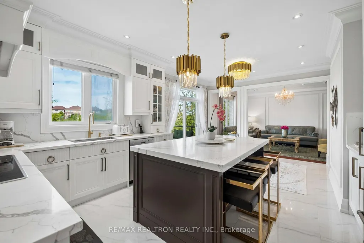
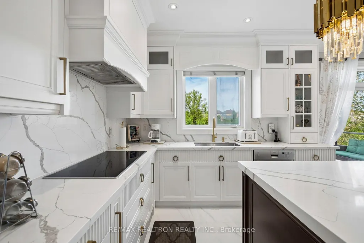
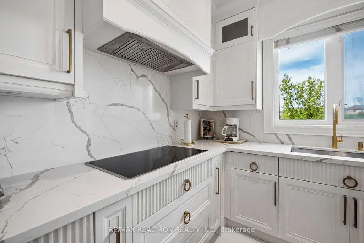
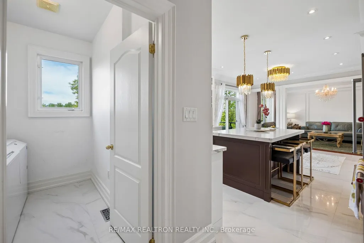
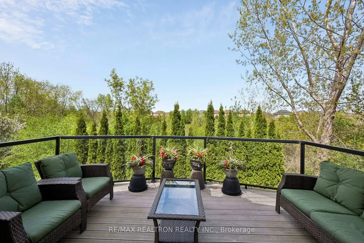
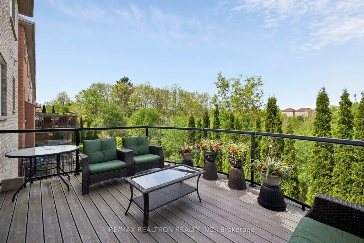
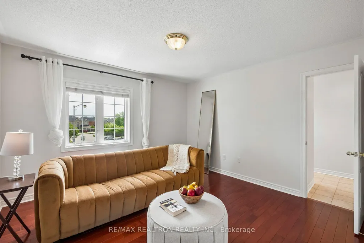
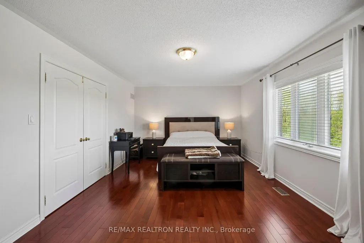
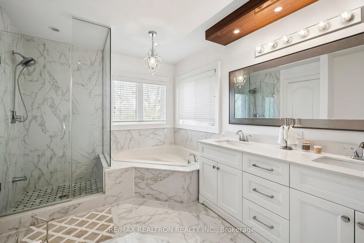
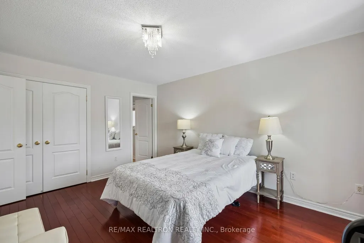
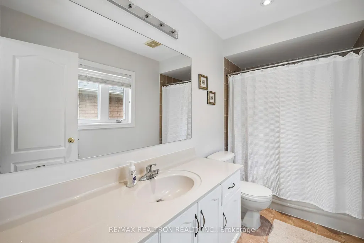
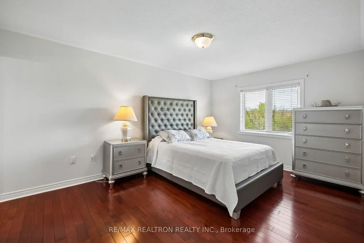
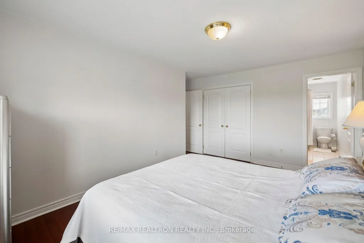
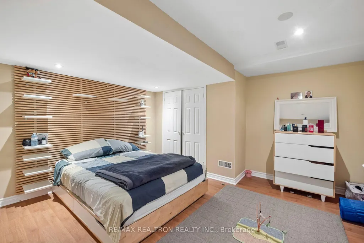
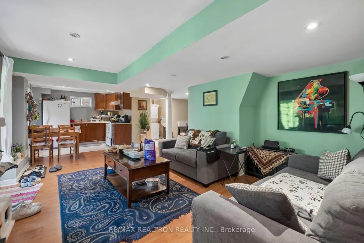
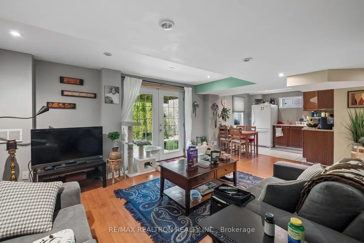
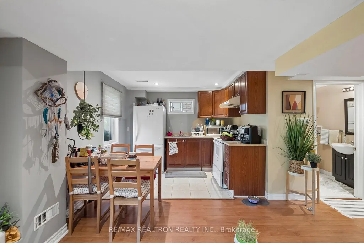
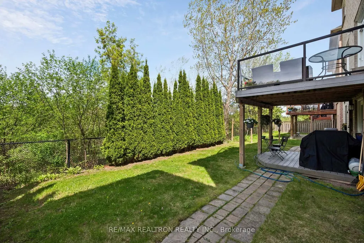
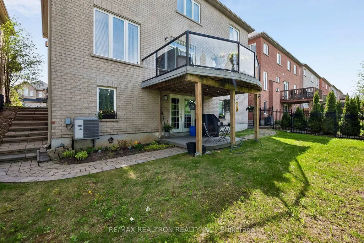
Welcome to 156 Tower Hill Road - a meticulously upgraded detached home on a coveted 50 ft lot backing directly onto a protected ravine, in prestigious Jefferson. Every rear window frames uninterrupted treetop views, and the home opens to the outdoors across two full levels of walk-out living. No rear neighbors ever. Approximately 3,800 sq ft of beautifully appointed space showcases extensive custom millwork - picture-frame wainscoting, layered tray ceilings, statement crystal chandeliers, and rich dark hardwood throughout. A dramatic two-storey foyer with arched transom windows and oak staircase sets the tone. Formal living and dining feature classical paneling, marble-surround gas fireplace, and gleaming chandeliers. The renovated chef's kitchen is the showstopper: floor-to-ceiling custom white cabinetry with brass hardware, Calacatta-style quartz with full-height bookmatched backsplash, oversized charcoal island with breakfast seating, designer gold pendants, stainless appliances. Walk out to the elevated glass-railed deck - your private treetop terrace overlooking the ravine canopy. The family room extends the nature connection with custom built-in bookshelves, cozy fireplace, and oversized ravine-facing windows. Upstairs, four generous bedrooms include a luxurious primary retreat with spa-inspired 5-piece ensuite - frameless glass shower, corner soaker tub beneath a crystal chandelier, double quartz vanity, walnut accents, marble flooring. Over $150,000 renovation. Direct access to house from garage. The walk-out lower level is a true second home. Fully self-contained 1-bedroom apartment with kitchen, living room, and its own grade-level walk-out into the ravine yard. Ideal for in-laws, nanny suite, or rental income with private access. Top-ranked Schools: St. Theresa of Lisieux CHS , Richmond Hill HS, parks, ravine trails, and Yonge Street. Ravine-backing homes with walk-out basements are rare - pride of ownership shines throughout.
| Price History | |
|---|---|
| 5/22/2026 | Listed $1,798,000 |
General Features
| Sewer | Sewer |
|---|---|
| Cooling | Central Air |
| Roof | Asphalt Shingle |
| Water | Municipal |
| Architectural Style | 2-Storey |
| Pool Features | None |
| Construction Materials | Brick,Stone |
| View | Park/Greenbelt,Trees/Woods |
| Heater Type | Forced Air |
| Parking Spaces | 2 |
| Property Subtype | Detached |
| Tax Year | 2026 |
| Lot Depth | 80.38 |
| County | York |
| New Construction | No |
| Property Type | Residential Freehold |
| HOA | No |
| Attached Garage | No |
| Facing Direction | North |
| Garage Y/N | Yes |
| Status | New |
| City | Richmond Hill |
| Senior Community Y/N | No |
| Lot Size Units | Feet |
| Property Attached Y/N | No |
| Tax Annual Amount | 7520.0 |
| Standard Status | Active |
| Occupancy Type | Owner |
| Legal Description | PLAN 65M3668 LOT 8 |
Interior Features
| Interior Amenities | Carpet Free,Accessory Apartment |
|---|---|
| Basement | Finished with Walk-Out,Separate Entrance,Apartment |
| Total Fireplaces | 2 |
| Fireplace Features | Fireplace Insert |
| Heat Source | Gas |
| Laundry Level | Main Level |
| Basement (Y/N) | No |
| Air Conditioning Y/N | Yes |
| Heating Y/N | Yes |
| Fireplace Y/N | Yes |
| Total Bedrooms | 5 |
| Elevator? | No |
| Total Baths | 5 |
| Bedrooms | 4+1 |
| Living Area Range | 2500-3000 |
Exterior Features
| Exterior Amenities | Deck,Porch |
|---|---|
| Parking Features | Private Double |
| Total Parking | 4.0 |
| Inclusions | S.S Fridge,S.S Built in Microwave & Stove,5 Burners induction cooktop,Bosh S.S Dishwasher,Washer & Dryer |
| Garage Type | Built-In |
| Foundation Details | Poured Concrete |
| Spa | No |
| Lot Size Source | MPAC |
| Waterfront Y/N | No |
| Covered Spaces | 2.0 |
Amenities
- Foreclosure
- Views
- Short Sale
- New Construction
- Adult 55+
- Lease To Own
- No Strata Fees
- Furnished
- Primary On Main
- Air Conditioning
- Seller Finance
- Green
- Fixer Upper
- Horse
- Golf
- Fireplace
- Deck
- Garage
- Basement
- Pool
Property vs Single Family Average in L4E 4M1
Price
Taxes
Visits
In The Neighbourhood
Richmond Hill
$ 1,599,000
28 Brightside Avenue
Richmond Hill, ON L4E0P6
- Type
- Single Family
- Size
- 3,000 SqFt
- Rooms
- 5 Beds + 5 Baths
Richmond Hill
$ 2,388,000
12 Anglin Drive
Richmond Hill, ON L4E4X7
- Type
- Single Family
- Size
- 3,500 SqFt
- Rooms
- 7 Beds + 7 Baths
Richmond Hill
$ 1,699,000
3 Lisa Brown Court
Richmond Hill, ON L4E4K9
- Type
- Single Family
- Size
- 2,000 SqFt
- Rooms
- 6 Beds + 4 Baths
Richmond Hill
$ 1,799,000
15 Motley Court
Richmond Hill, ON L4E0N4
- Type
- Single Family
- Size
- 3,000 SqFt
- Rooms
- 4 Beds + 4 Baths
Richmond Hill
$ 2,780,000
188 19th Avenue
Richmond Hill, ON L4E3P6
- Type
- Single Family
- Size
- 2,500 SqFt
- Rooms
- 4 Beds + 3 Baths
 All information deemed reliable but not guaranteed. All properties are subject to prior sale, change or withdrawal. Neither listing broker(s) or information provider(s) shall be responsible for any typographical errors, misinformation, misprints and shall be held totally harmless. Listing(s) information is provided for consumer's personal, non-commercial use and may not be used for any purpose other than to identify prospective properties consumers may be interested in purchasing. The data relating