











Address
158 Nantucket Drive N, Richmond Hill, ON
Price
$ 1,888,800
Property Attributes
- MLS#N13723818
- TypeSingle Family
- Listing Status New
- CityRichmond Hill
- AreaOak Ridges Lake Wilcox
- NeighbourhoodOak Ridges Lake Wilcox
- Postal CodeL4R 4H2
- Style2-Storey
- Taxes$ 7631
- Price$ 1,888,800
- Bedrooms5
- Full Bathrooms4
- Half Bathrooms0
- Sqr Footage3000
Data Source:
RE/MAX REALTRON REALTY INC., BROKERAGE)
Property Description
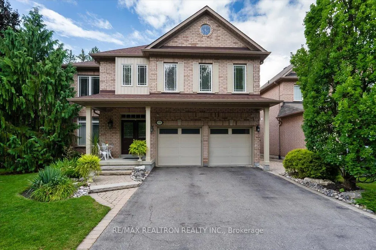
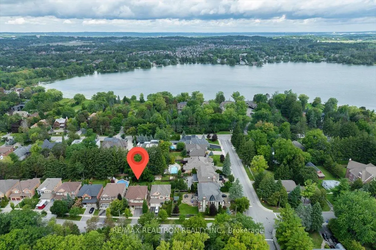
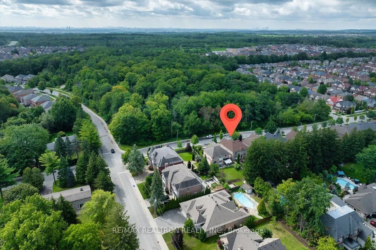
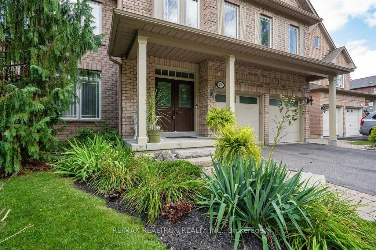
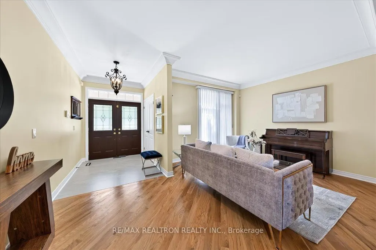
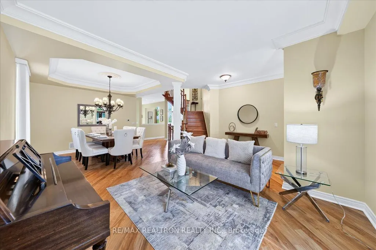
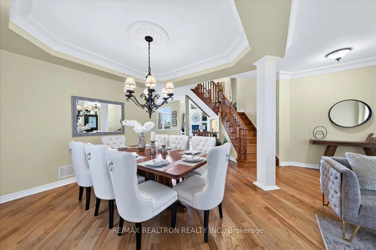
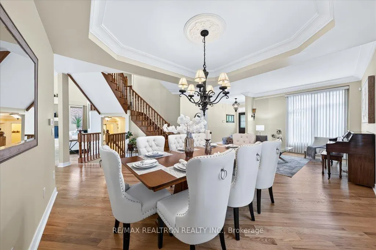
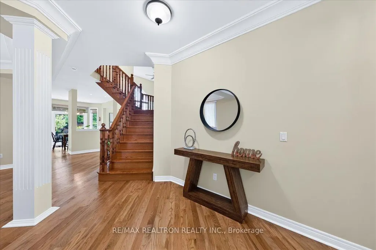
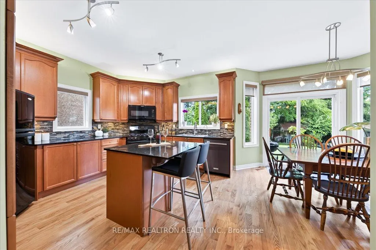
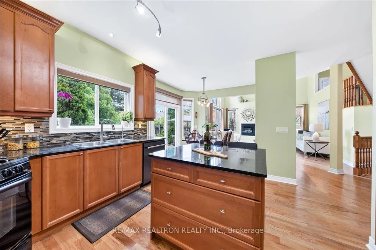
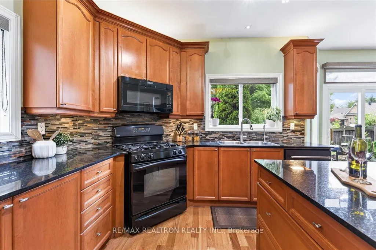
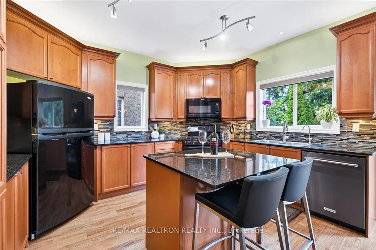
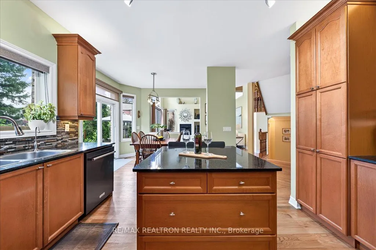
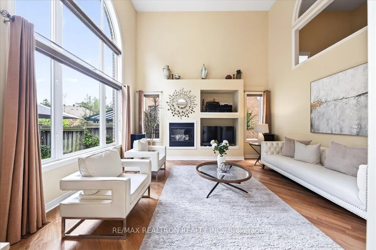
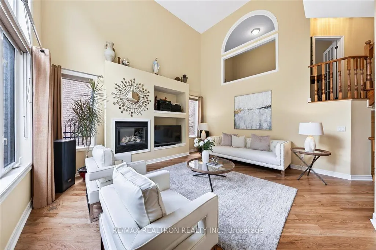
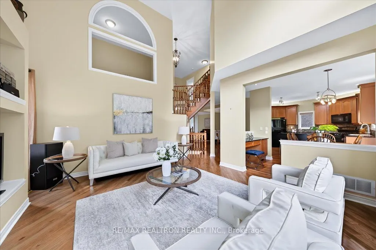
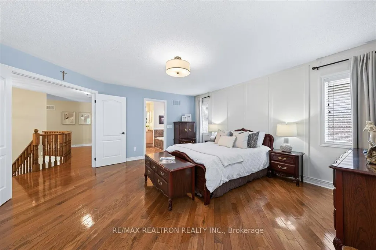
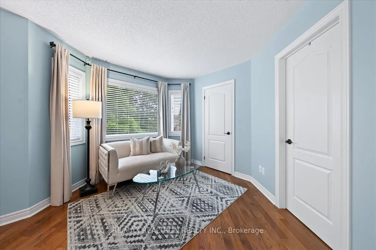
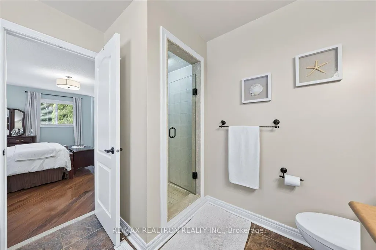
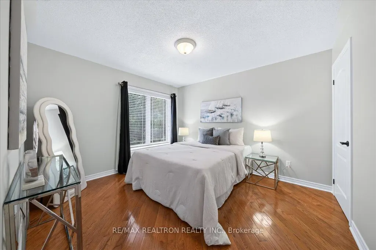
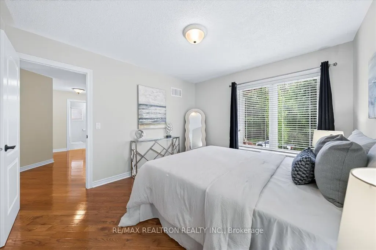
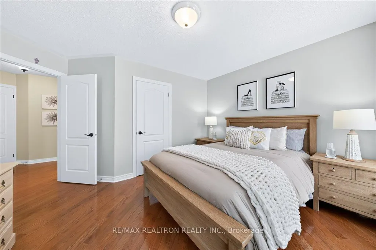
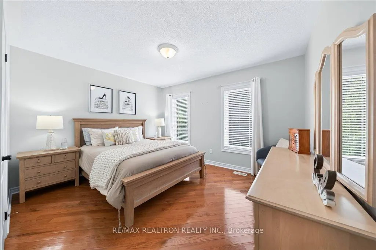
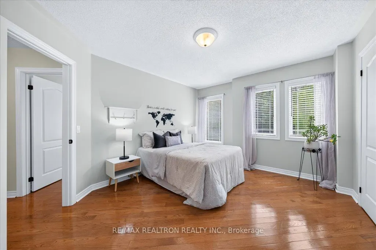
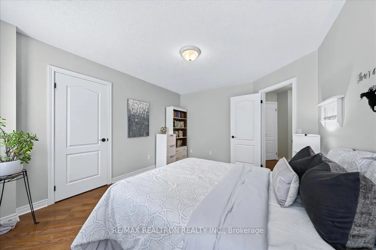
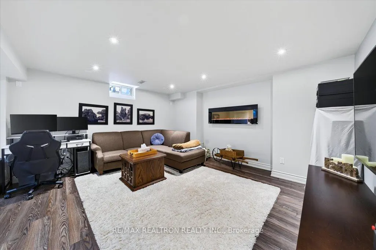
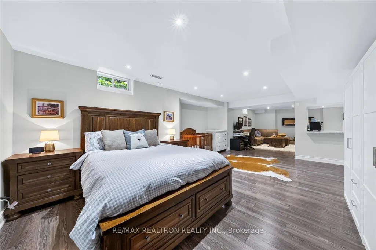
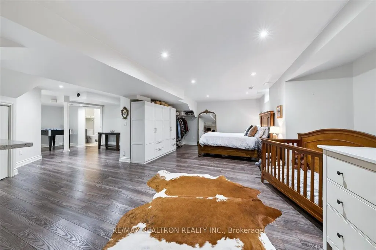
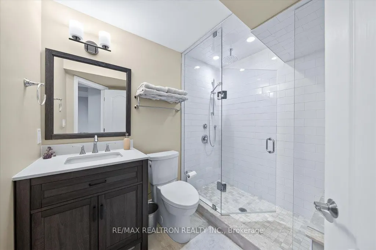
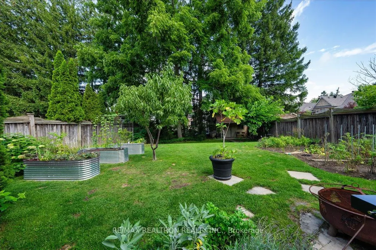
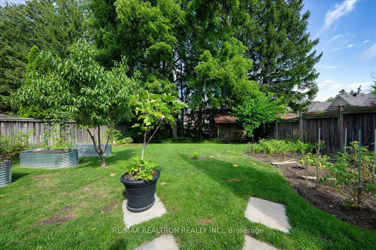
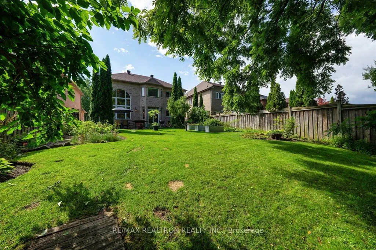
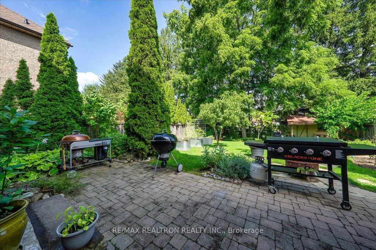
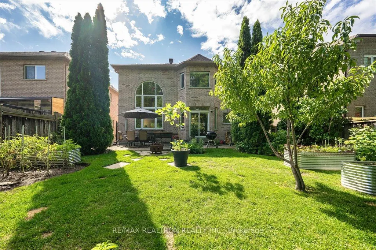
Set on a beautiful street steps to Lake Wilcox & surrounded by an evolving collection of stunning custom-built & multi-million-dollar homes, this impressive 4-bdrm detached residence faces lush ravine & offers over 3,000 SF of elegantly curated space on an exceptional deep lot in the heart of this coveted neighbourhood. Located in one of Richmond Hill's most desirable pockets, this home presents an outstanding way to enjoy space, community & lifestyle to the fullest. Step inside to a spacious foyer & expansive main floor designed for both everyday living & entertaining. Beautiful hardwd flooring runs t/o with the main level freshly refinished. The huge living & dining rooms are bathed in tons of natural light from the large windows, and feature elegant crown mouldings and coffered ceiling. Generous eat-in kitchen features granite c/t that offer plenty of workspace, centre island & bright breakfast area with w/o to interlocked backyard patio. The showpiece of the main floor is its spectacular open concept family rm with 2-storey soaring ceilings, dramatic windows & gas f/pl that combine to create an unforgettable gathering space. Versatile office positioned between main & 2nd levels provides an ideal work-from-home space, study or reading area. The expansive second floor features 4 generously sized bedrooms, including an ample primary suite with his & hers closets & 4PC ensuite. Modern finished basement extends the living area even further with a huge recreation room, kitchenette, open-concept bedroom area with built in closets & abundant storage incl pantry & cold cellar. Outside, the rare oversized backyard oasis is made for summer living, with its large patio, garden, shed & plenty of room to entertain, BBQ, play or simply unwind. Minutes to Lake Wilcox, scenic trails, parks, Oak Ridges Community Centre, highly ranked schools, shopping & everyday conveniences, this is an exceptional place to call home in one of Richmond Hill's most sought-after communities.
| Price History | |
|---|---|
| 8/28/2026 | Listed $1,888,800 |
General Features
| Sewer | Sewer |
|---|---|
| Cooling | Central Air |
| Roof | Shingles |
| Water | Municipal |
| Architectural Style | 2-Storey |
| Pool Features | None |
| Construction Materials | Brick |
| Exclusions | Dining room chandelier,basement pantry & cold room shelving,basement upright freezer,electric fireplace,all TVs and wall mounts,4 silver metal planters in backyard |
| Heater Type | Forced Air |
| Parking Spaces | 2 |
| Property Subtype | Detached |
| Tax Year | 2026 |
| Lot Depth | 147.47 |
| PropertyFeatures | Lake/Pond,Park,Rec./Commun.Centre,School |
| County | York |
| New Construction | No |
| Property Type | Residential Freehold |
| HOA | No |
| Attached Garage | No |
| Facing Direction | North |
| Garage Y/N | Yes |
| Status | New |
| City | Richmond Hill |
| Senior Community Y/N | No |
| Lot Size Units | Feet |
| Property Attached Y/N | No |
| Tax Annual Amount | 7631.45 |
| Virtual Tour | https://sites.realestatetorontophotography.ca/158-Nantucket-Dr/idx |
| Standard Status | Active |
| Occupancy Type | Owner |
| Legal Description | LOT 66,PLAN 65M3554,RICHMOND HILL. S/T EASE OVER PT 20 ON 65R24705 AS IN YR118657 ; S/T EASE OVER PTS 19 & 20 ON 65R24705 AS IN YR118659 |
Interior Features
| Interior Amenities | Carpet Free,Water Heater Owned,Central Vacuum |
|---|---|
| Basement | Finished |
| Fireplace Features | Natural Gas |
| Heat Source | Gas |
| Laundry Level | Main Level |
| Basement (Y/N) | No |
| Air Conditioning Y/N | Yes |
| Heating Y/N | Yes |
| Fireplace Y/N | Yes |
| Total Bedrooms | 5 |
| Elevator? | No |
| Total Baths | 4 |
| Bedrooms | 4+1 |
| Living Area Range | 3000-3500 |
Exterior Features
| Parking Features | Private |
|---|---|
| Total Parking | 4.0 |
| Inclusions | Fridge,stove,dishwasher,microwave range,washer,dryer,all electrical light fixtures (except as per exclusions),all window coverings,reverse osmosis water filtration system,security cameras,CAC,central |
| Garage Type | Built-In |
| Foundation Details | Poured Concrete |
| Spa | No |
| Waterfront Y/N | No |
| Covered Spaces | 2.0 |
Amenities
- Foreclosure
- Views
- Short Sale
- New Construction
- Adult 55+
- Lease To Own
- No Strata Fees
- Furnished
- Primary On Main
- Air Conditioning
- Seller Finance
- Green
- Fixer Upper
- Horse
- Golf
- Fireplace
- Deck
- Garage
- Basement
- Pool
Property vs Single Family Average in L4R 4H2
Price
Taxes
Visits
In The Neighbourhood
Richmond Hill
$ 4,948,000
173 Lakeland Crescent
Richmond Hill, ON L4E3A4
- Type
- Single Family
- Size
- 5,000 SqFt
- Rooms
- 5 Beds + 7 Baths
Richmond Hill
$ 1,750
18 Nantucket Drive # Bsmt
Richmond Hill, ON L4E3V1
- Type
- Single Family
- Size
- 700 SqFt
- Rooms
- 3 Beds + 1 Baths
Richmond Hill
$ 1,588,000
22 Queensborough Court
Richmond Hill, ON L4E4E4
- Type
- Single Family
- Size
- 2,500 SqFt
- Rooms
- 4 Beds + 4 Baths
Richmond Hill
$ 3,180,000
219 Lakeland Crescent
Richmond Hill, ON L4E3A5
- Type
- Single Family
- Size
- 700 SqFt
- Rooms
- 0 Beds + 0 Baths
Richmond Hill
$ 3,380,000
225 Lakeland Crescent
Richmond Hill, ON L4E3A5
- Type
- Single Family
- Size
- 2,500 SqFt
- Rooms
- 3 Beds + 3 Baths
 All information deemed reliable but not guaranteed. All properties are subject to prior sale, change or withdrawal. Neither listing broker(s) or information provider(s) shall be responsible for any typographical errors, misinformation, misprints and shall be held totally harmless. Listing(s) information is provided for consumer's personal, non-commercial use and may not be used for any purpose other than to identify prospective properties consumers may be interested in purchasing. The data relating