









Address
209 Hillsview Drive, Richmond Hill, ON
Price
$ 2,798,000
Property Attributes
- MLS#N13749490
- TypeSingle Family
- Listing Status New
- CityRichmond Hill
- AreaObservatory
- NeighbourhoodObservatory
- Postal CodeL4C 4L8
- Style2-Storey
- Taxes$ 12949
- Price$ 2,798,000
- Bedrooms4
- Full Bathrooms5
- Half Bathrooms0
- Sqr Footage3500
Data Source:
RE/MAX REALTRON REALTY INC., BROKERAGE)
Property Description
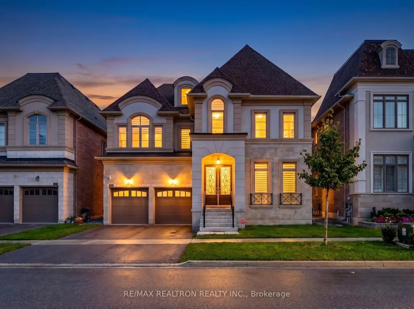
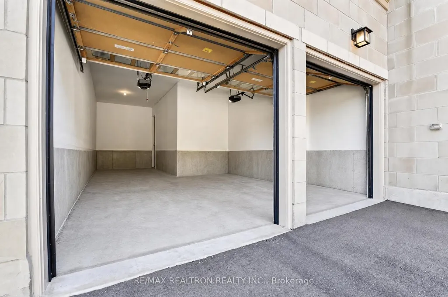
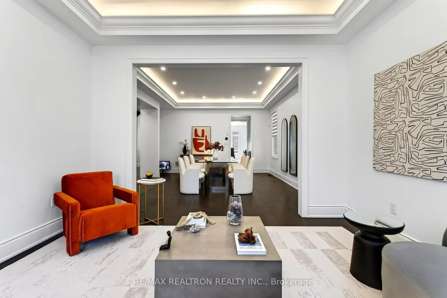
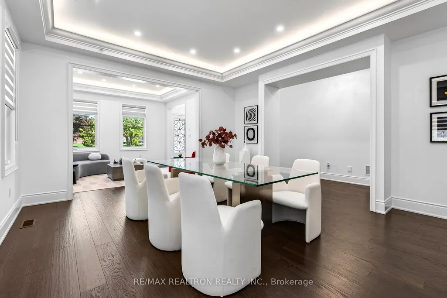
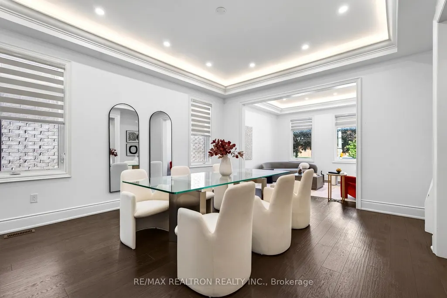
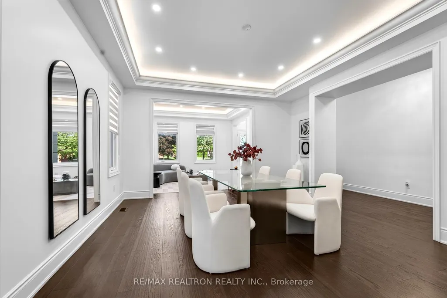
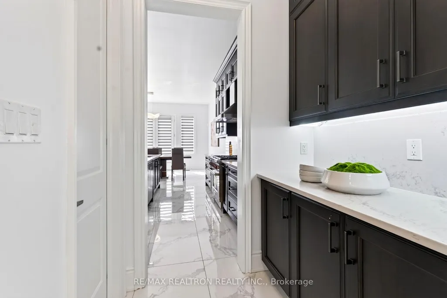
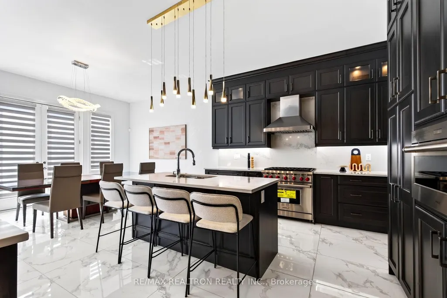
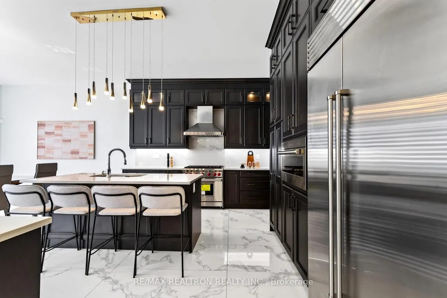
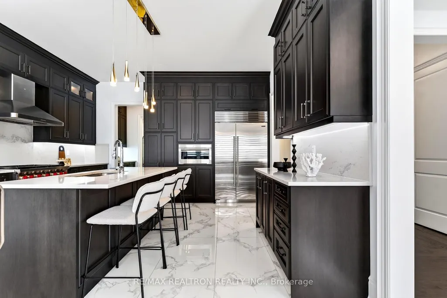
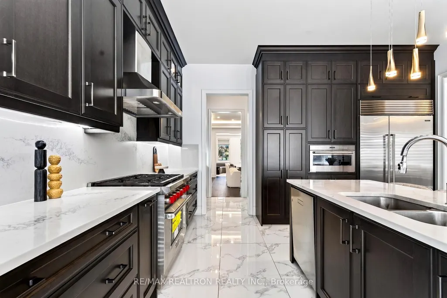
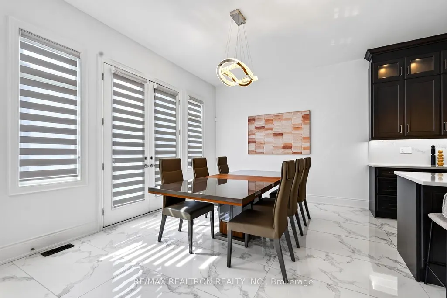
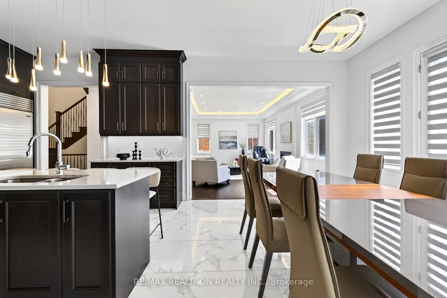
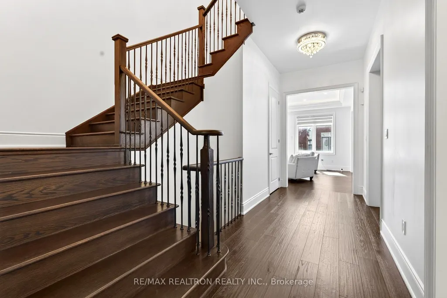
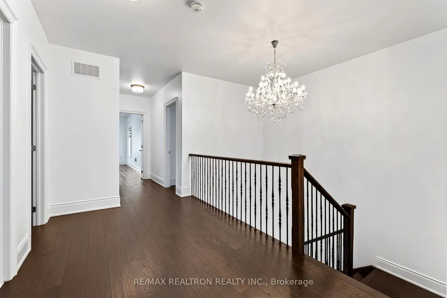
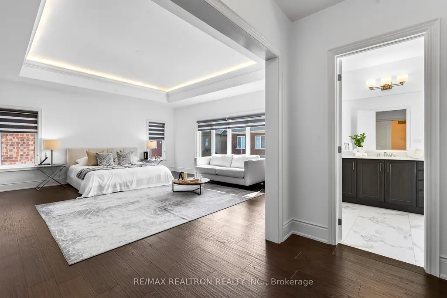
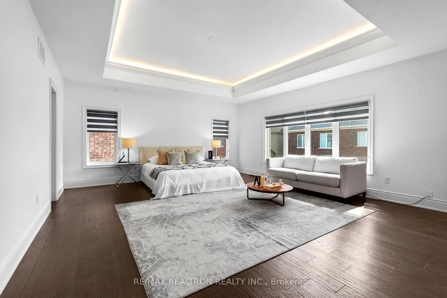
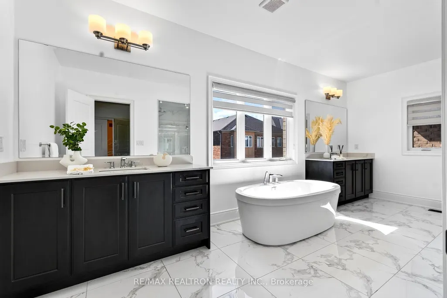
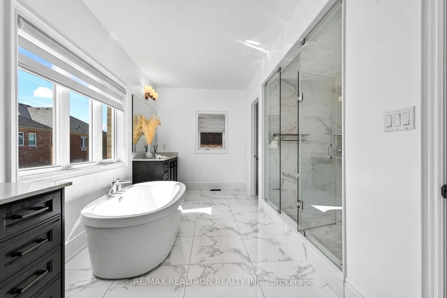
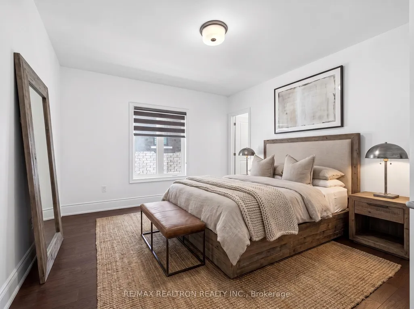
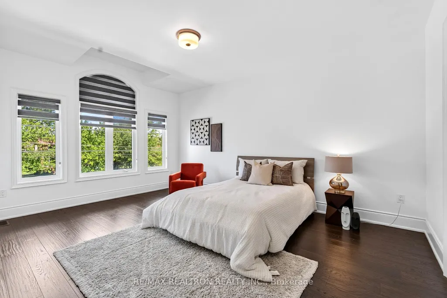
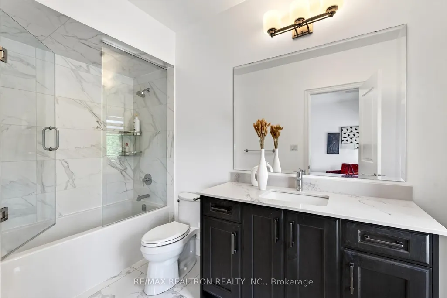
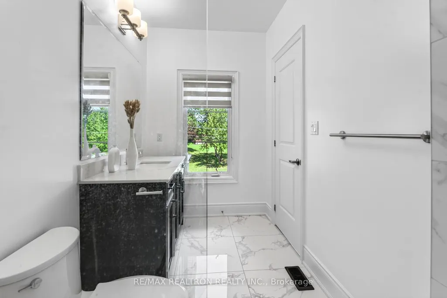
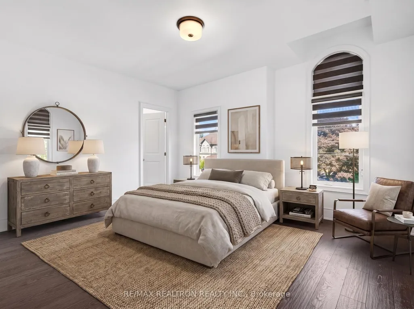
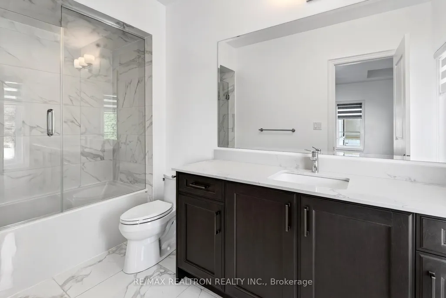
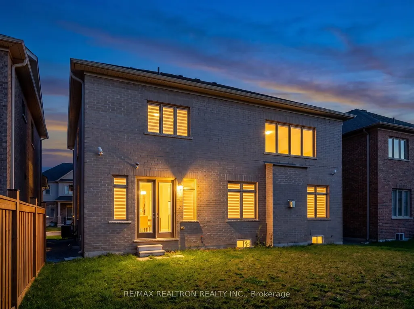
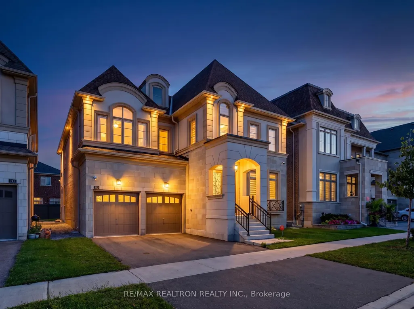
Exceptional 4-Year-New Luxury Residence by Regal Crest in Prestigious Observatory Hill! This beautifully designed home offers refined craftsmanship, premium finishes, and turnkey living in one of Richmond Hill's most sought-after family communities. Featuring 10' ceilings on the main floor, hardwood flooring throughout, elegant tray ceilings with crown moulding, LED cove lighting, and extensive upgrades.The bright, open-concept layout is ideal for both everyday living and entertaining. The designer chef-inspired kitchen showcases premium WOLF & SUB-ZERO appliances, including a 6-burner gas range and ASKO dishwasher, complemented by full-height cabinetry and quartz countertops. The spacious great room features a gas fireplace and south-facing exposure, creating a warm and inviting atmosphere filled with natural light.The home offers generously sized bedrooms with upgraded closet organizers. The luxurious primary retreat features a 5-piece ensuite and dual walk-in closets, while a second bedroom includes its own ensuite-perfect for family or guests.A full unfinished basement with 9' ceilings provides excellent potential for future customization and additional living space. Additional features include a 200-amp electrical panel, central air conditioning, modern furnace, air exchange system, and a spacious 3-car garage with high ceilings and built-in storage potential.Ideally located close to parks, top-ranked schools including Bayview Secondary School, Richmond Hill Montessori School, GO Transit, major highways, shopping, dining, and everyday amenities.A rare opportunity to own a modern, move-in-ready luxury home in the prestigious Observatory Hill community.
| Price History | |
|---|---|
| 9/6/2026 | Listed $2,798,000 |
General Features
| Sewer | Sewer |
|---|---|
| Cooling | Central Air |
| Roof | Asphalt Shingle |
| Water | Municipal |
| Zoning | Single Family |
| Architectural Style | 2-Storey |
| Pool Features | None |
| Construction Materials | Brick,Stone |
| Heater Type | Forced Air |
| Parking Spaces | 2 |
| Property Subtype | Detached |
| Tax Year | 2025 |
| Lot Depth | 100.0 |
| PropertyFeatures | Greenbelt/Conservation,Park,Place Of Worship,Public Transit,School |
| County | York |
| New Construction | No |
| Property Type | Residential Freehold |
| HOA | No |
| Attached Garage | Yes |
| Facing Direction | South |
| Garage Y/N | Yes |
| Total Rooms | 14 |
| Status | New |
| City | Richmond Hill |
| Senior Community Y/N | No |
| Lot Size Units | Feet |
| Property Attached Y/N | No |
| Tax Annual Amount | 12949.65 |
| Standard Status | Active |
| Occupancy Type | Owner |
| Legal Description | LOT 64,PLAN 65M4547 SUBJECT TO AN EASEMENT FOR ENTRY AS IN YR2800004 SUBJECT TO AN EASEMENT FOR ENTRY AS IN YR3488613 |
Interior Features
| Interior Amenities | Carpet Free |
|---|---|
| Basement | Full,Unfinished |
| Heat Source | Gas |
| Laundry Level | Upper Level |
| Basement (Y/N) | No |
| Air Conditioning Y/N | Yes |
| Heating Y/N | Yes |
| Fireplace Y/N | Yes |
| Total Bedrooms | 4 |
| Elevator? | No |
| Total Baths | 5 |
| Bedrooms | 4 |
| Living Area Range | 3500-5000 |
Exterior Features
| Parking Features | Private |
|---|---|
| Total Parking | 5.0 |
| Inclusions | All Existing Light Fixtures,Fridge,Stove,Microwave,Range hood,Dishwasher,Washer and Dryer,Garage Door Opener with remote,Window Coverings |
| Garage Type | Built-In |
| Foundation Details | Concrete |
| Spa | No |
| Lot Dimensions | 50.00 x 99.00 Feet |
| Waterfront Y/N | No |
| Covered Spaces | 3.0 |
| LotDimensionsSource | Other |
Amenities
- Foreclosure
- Views
- Short Sale
- New Construction
- Adult 55+
- Lease To Own
- No Strata Fees
- Furnished
- Primary On Main
- Air Conditioning
- Seller Finance
- Green
- Fixer Upper
- Horse
- Golf
- Fireplace
- Deck
- Garage
- Basement
- Pool
Property vs Single Family Average in L4C 4L8
Price
Taxes
Visits
 All information deemed reliable but not guaranteed. All properties are subject to prior sale, change or withdrawal. Neither listing broker(s) or information provider(s) shall be responsible for any typographical errors, misinformation, misprints and shall be held totally harmless. Listing(s) information is provided for consumer's personal, non-commercial use and may not be used for any purpose other than to identify prospective properties consumers may be interested in purchasing. The data relating