






Address
46 Palomino Crescent, Toronto, ON
Price
$ 1,798,000
Property Attributes
- MLS#C13583776
- TypeSingle Family
- Listing Status New
- CityToronto
- AreaBayview Village
- NeighbourhoodBayview Village
- Postal CodeM2K 1W3
- StyleBungalow
- Taxes$ 12292
- Price$ 1,798,000
- Bedrooms5
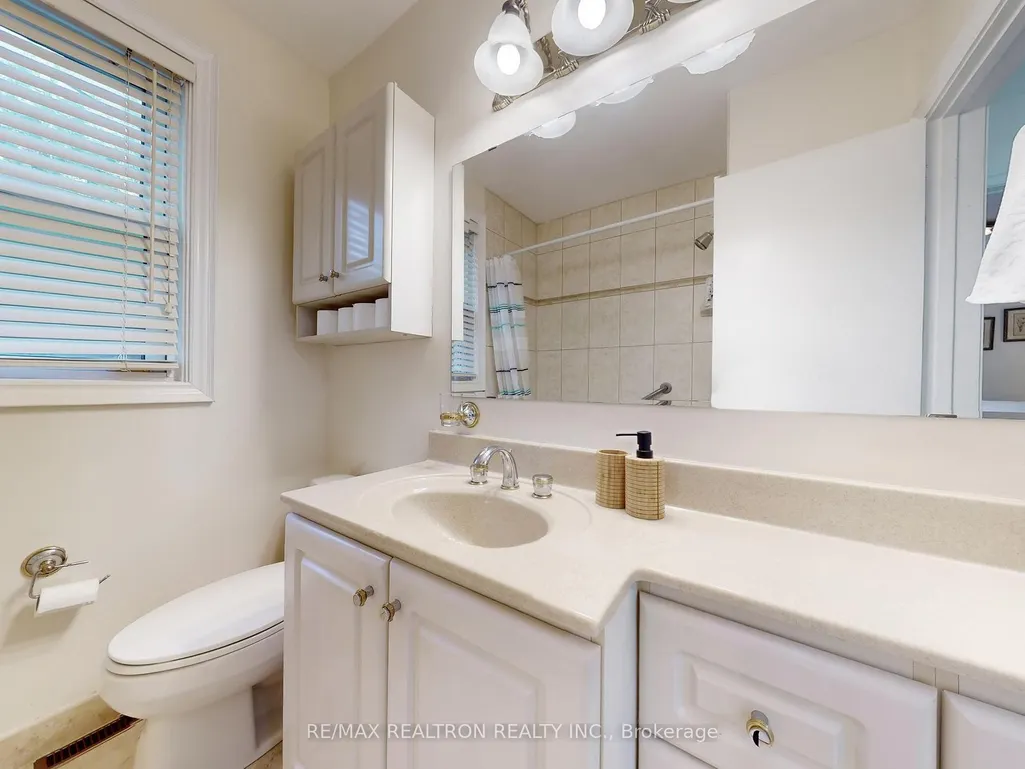
- Full Bathrooms3
- Half Bathrooms0
- Sqr Footage1500
Data Source:
RE/MAX REALTRON REALTY INC., BROKERAGE)
Property Description
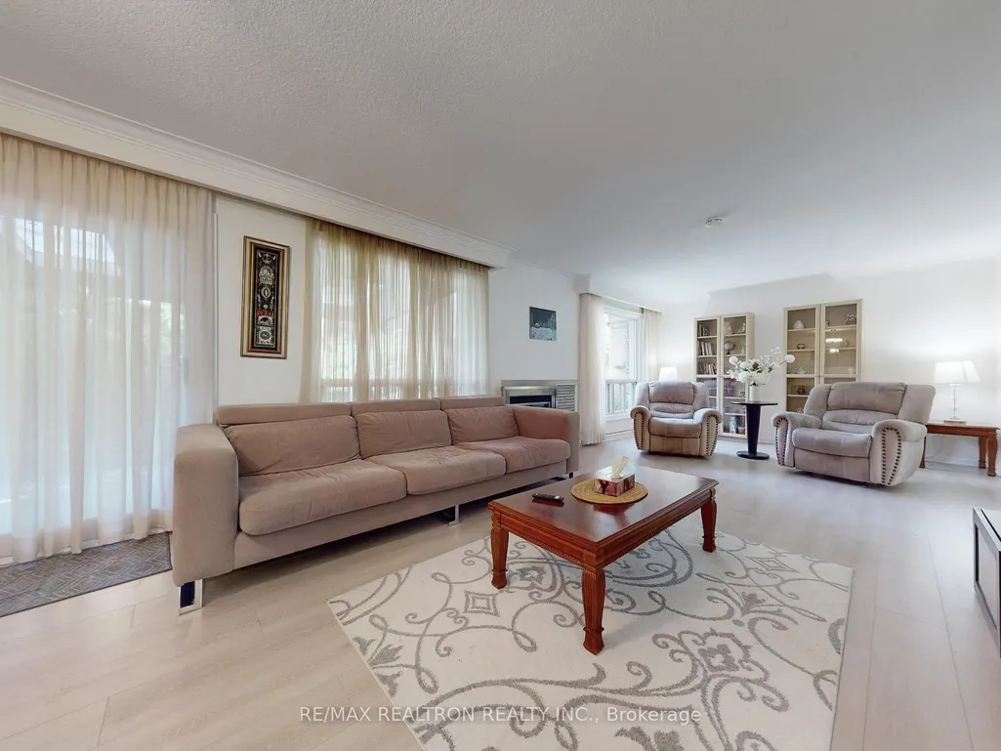
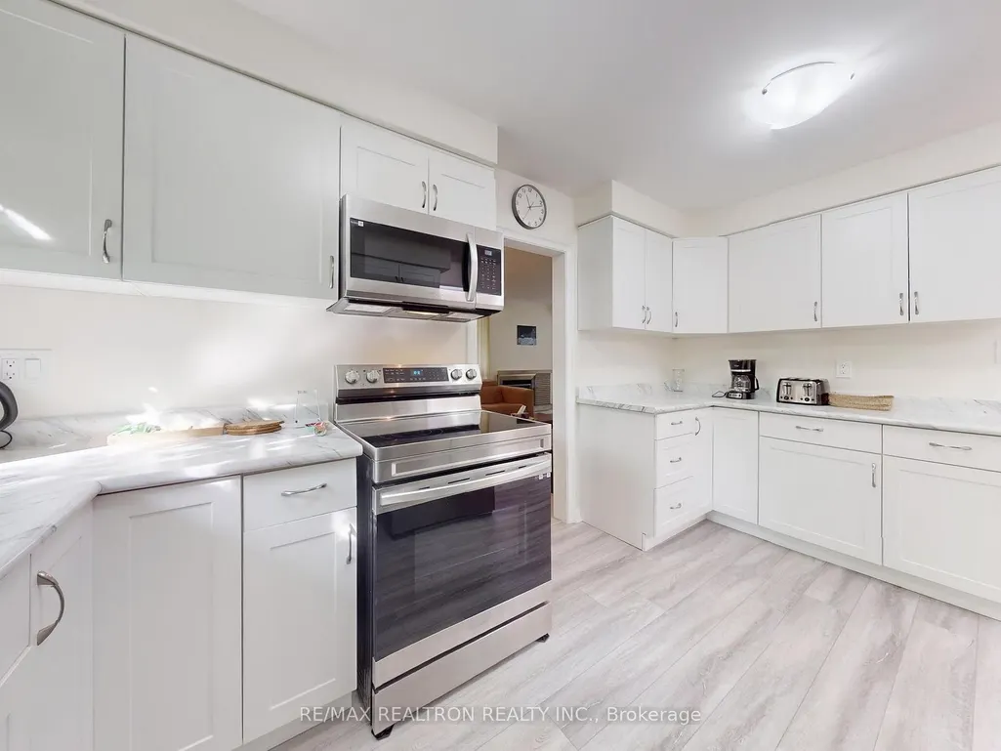
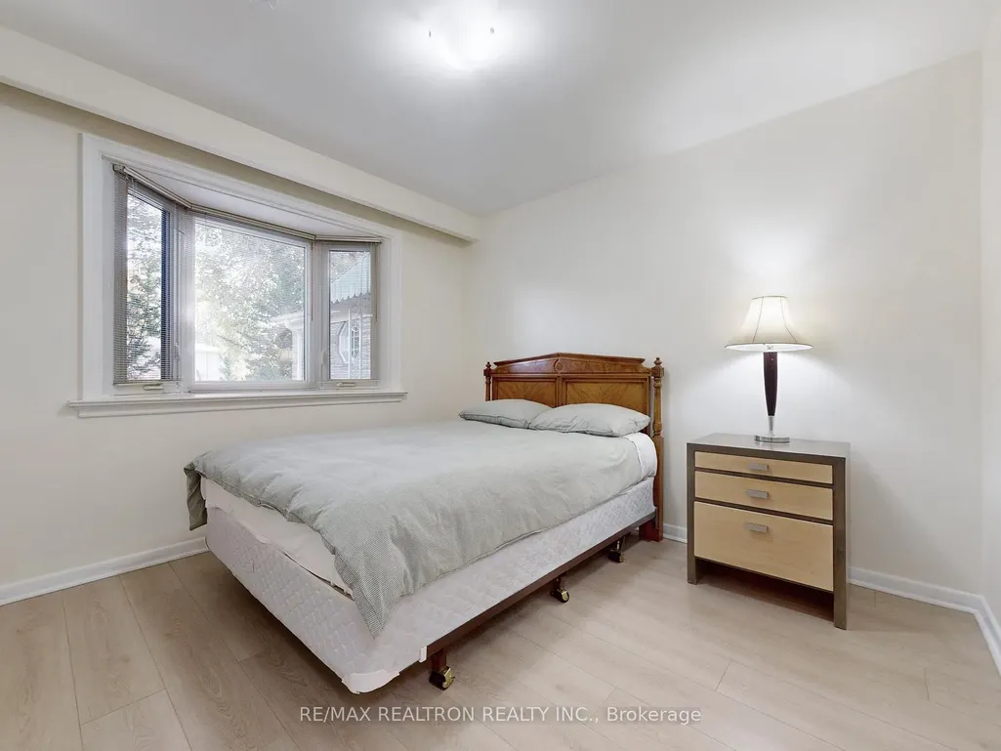
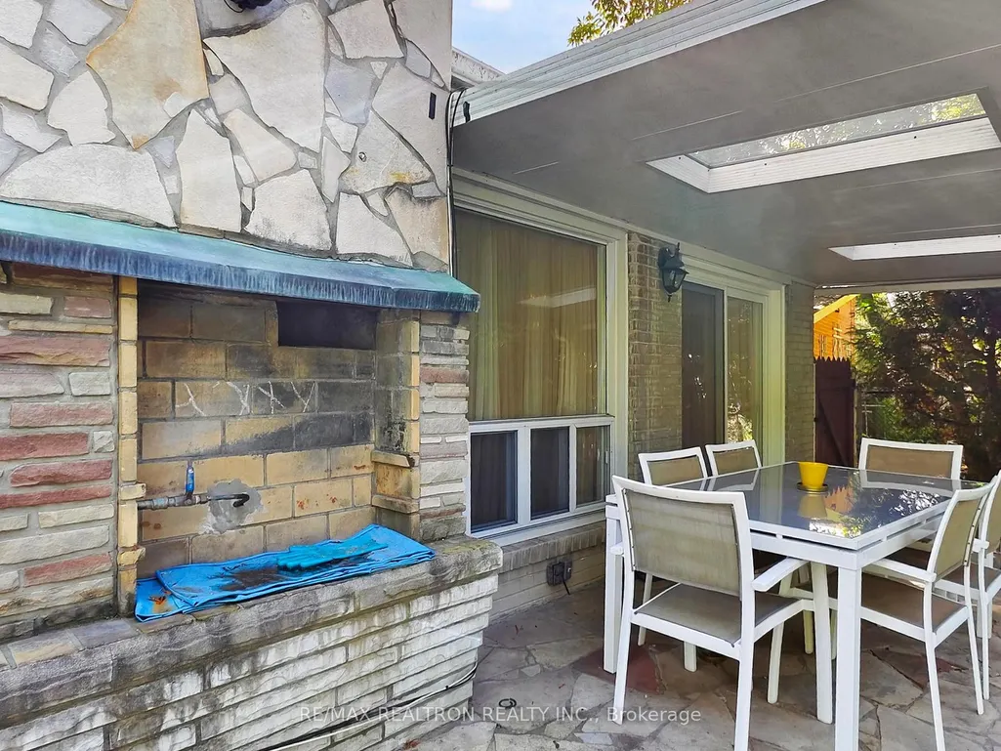
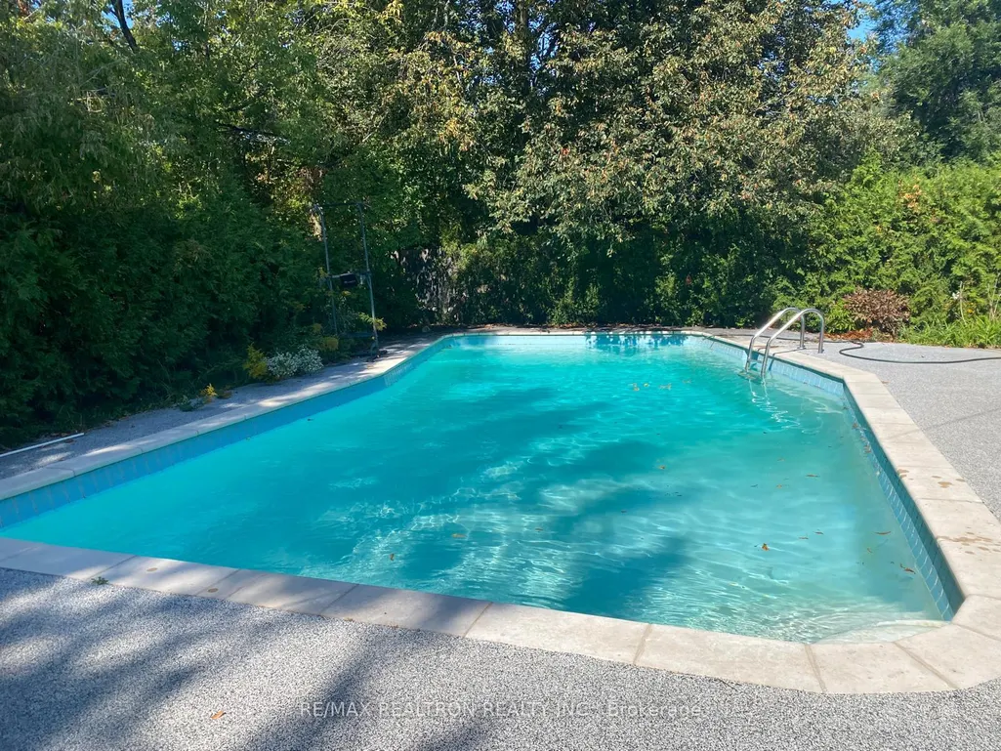
Welcome to 46 Palomino Crescent, an exceptional bungalow on a rare premium lot in the heart of prestigious Bayview Village. Beautifully maintained and move in ready, this home offers the perfect combination of comfort, lifestyle, and outstanding future potential. The bright, open-concept main floor features gleaming hardwood floors throughout, a skylight that fills the home with natural light, a cozy gas fireplace, and a beautifully updated kitchen complete with brand new stainless steel appliances. Designed for both everyday living and effortless entertaining, the functional layout is warm, inviting, and timeless. The finished walk-up basement provides incredible flexibility with direct access to the backyard, making it ideal for an in-law suite, recreation room, home office, gym, or additional living space. Step outside to your private backyard retreat, complete with an inground pool and expansive outdoor space perfect for relaxing, entertaining, and making unforgettable memories. The premium lot widens to approximately 80 feet at the rear and extends 140 feet along the north side, offering exceptional privacy, outdoor enjoyment, and outstanding redevelopment potential. A truly rare bonus, a building permit, giving the opportunity to expand, or build a custom dream home for review and verification. Perfectly positioned on the boundary of the highly sought-after Earl Haig Secondary School district and just steps to Bayview Middle School, this home offers access to one of Toronto's most desirable school communities. Conveniently located close to Bayview Village Shopping Centre, parks, TTC, restaurants, and major highways. Whether you're looking for a beautiful home to enjoy today, a premium building lot, or a property with exceptional long-term potential, this is a rare opportunity in one of Toronto's most prestigious neighbourhoods.
| Price History | |
|---|---|
| 7/20/2026 | Listed $1,798,000 |
General Features
| Sewer | Sewer |
|---|---|
| Cooling | Central Air |
| Roof | Asphalt Shingle |
| Water | Municipal |
| Architectural Style | Bungalow |
| Pool Features | Inground |
| Construction Materials | Brick,Stone |
| Heater Type | Forced Air |
| Parking Spaces | 4 |
| Property Subtype | Detached |
| Tax Year | 2025 |
| Lot Depth | 121.0 |
| PropertyFeatures | Fenced Yard,Public Transit,School |
| County | Toronto |
| New Construction | No |
| Property Type | Residential Freehold |
| HOA | No |
| Attached Garage | Yes |
| Facing Direction | West |
| Garage Y/N | Yes |
| Other Structures | Garden Shed |
| Total Rooms | 12 |
| Status | New |
| City | Toronto C15 |
| Senior Community Y/N | No |
| Lot Size Units | Feet |
| Property Attached Y/N | No |
| Tax Annual Amount | 12292.0 |
| Standard Status | Active |
| Occupancy Type | Owner |
| Legal Description | PARCEL 31-1,SECTION M677 LOT 31,PLAN 66M677 |
Interior Features
| Interior Amenities | Auto Garage Door Remote,Carpet Free,In-Law Suite |
|---|---|
| Basement | Finished,Separate Entrance |
| Heat Source | Gas |
| Basement (Y/N) | No |
| Air Conditioning Y/N | Yes |
| Heating Y/N | Yes |
| Fireplace Y/N | Yes |
| Total Bedrooms | 5 |
| Elevator? | No |
| Main Level Bedrooms | 2 |
| Total Baths | 3 |
| Bedrooms | 3+2 |
| Living Area Range | 1500-2000 |
Exterior Features
| Parking Features | Private |
|---|---|
| Lot Features | Irregular Lot |
| Total Parking | 6.0 |
| Inclusions | All new,S/S Fridge,S/S Stove,S/S Microwave,S/S Dishwasher; washer and dryer,All widow coverings,All light fixtures |
| Garage Type | Attached |
| Foundation Details | Concrete |
| Spa | No |
| Lot Dimensions | 41.00 x 121.00 Feet (Rear: 80' & North: 140') |
| Waterfront Y/N | No |
| Covered Spaces | 2.0 |
| LotDimensionsSource | Other |
Amenities
- Foreclosure
- Views
- Short Sale
- New Construction
- Adult 55+
- Lease To Own
- No Strata Fees
- Furnished
- Primary On Main
- Air Conditioning
- Seller Finance
- Green
- Fixer Upper
- Horse
- Golf
- Fireplace
- Deck
- Garage
- Basement
- Pool
Property vs Single Family Average in M2K 1W3
Price
Taxes
Visits
 All information deemed reliable but not guaranteed. All properties are subject to prior sale, change or withdrawal. Neither listing broker(s) or information provider(s) shall be responsible for any typographical errors, misinformation, misprints and shall be held totally harmless. Listing(s) information is provided for consumer's personal, non-commercial use and may not be used for any purpose other than to identify prospective properties consumers may be interested in purchasing. The data relating