







Address
1 Whitelaw Court, Markham, ON
Price
$ 2,750,000
Property Attributes
- MLS#N13427634
- TypeSingle Family
- Listing Status Price Change
- CityMarkham
- AreaGrandview
- NeighbourhoodGrandview
- Postal CodeL3T 5E6
- Style2-Storey
- Taxes$ 15343
- Price$ 2,750,000
- Bedrooms7
- Full Bathrooms7
- Half Bathrooms0
- Sqr Footage3500
Data Source:
RE/MAX REALTRON REALTY INC., BROKERAGE)
Property Description
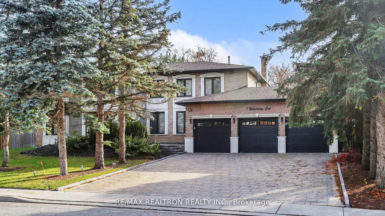
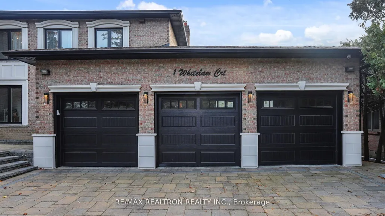
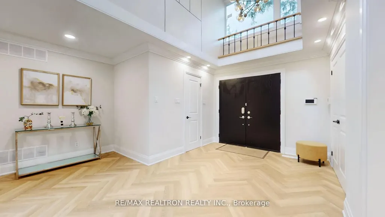
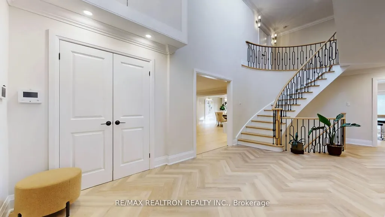
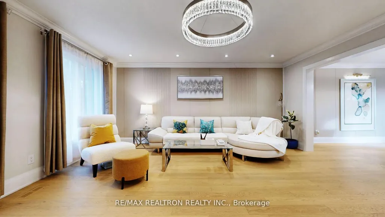
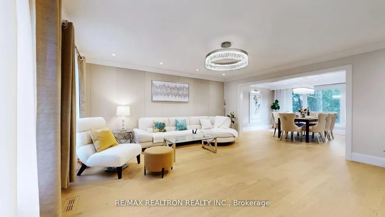
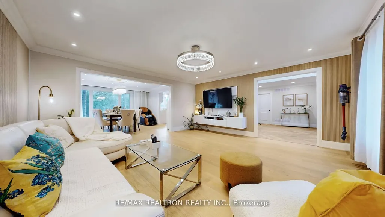
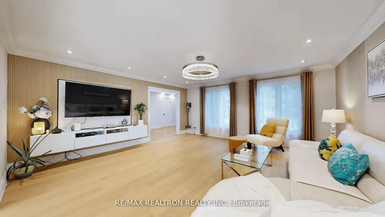
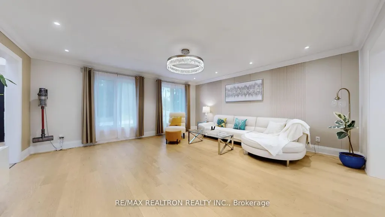
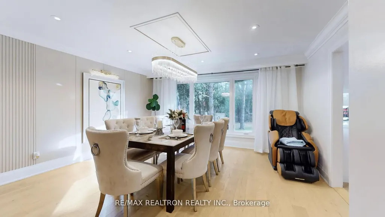
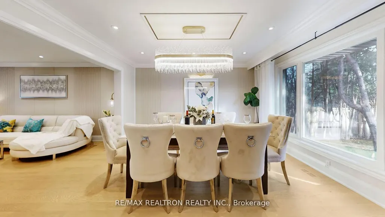
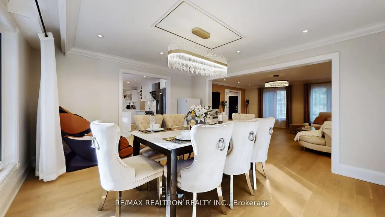
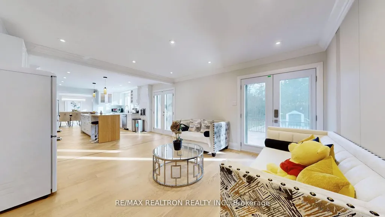
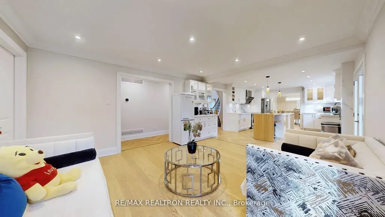
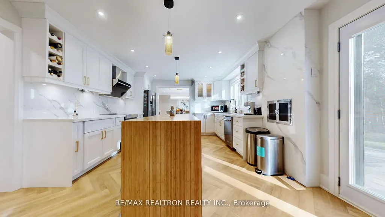
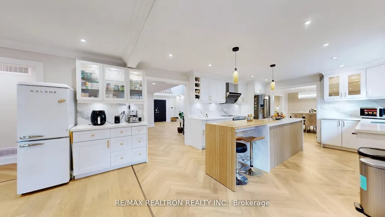
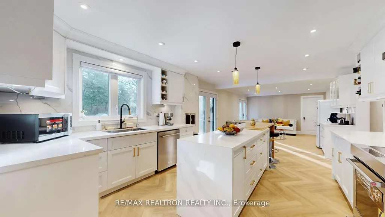
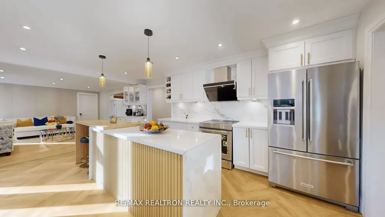
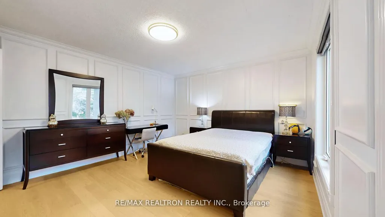
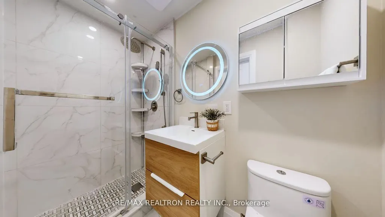
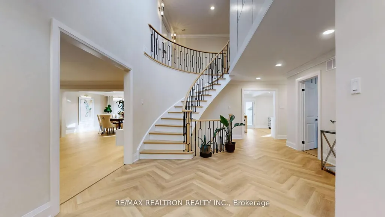
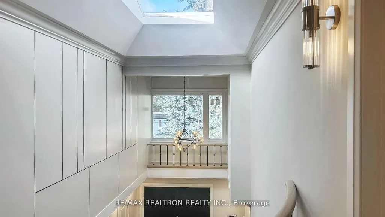
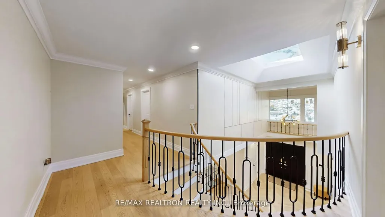
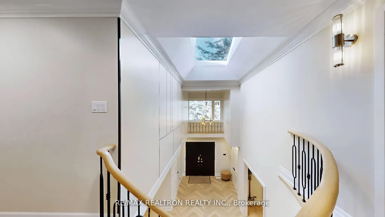
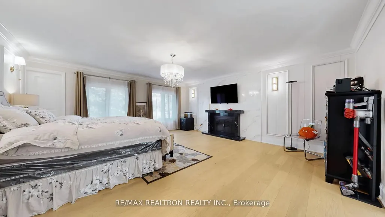
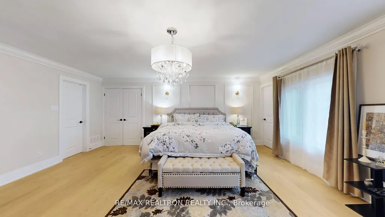
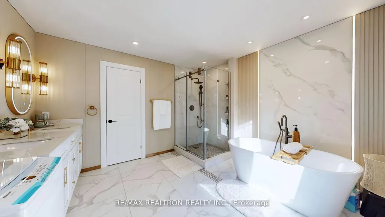
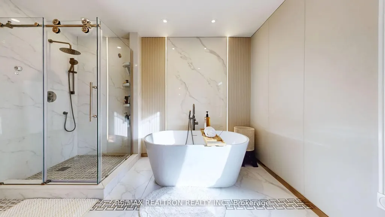
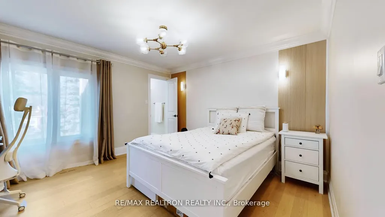
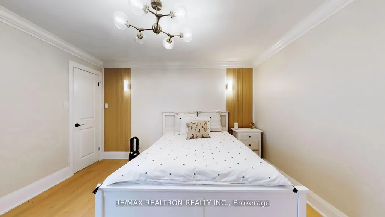
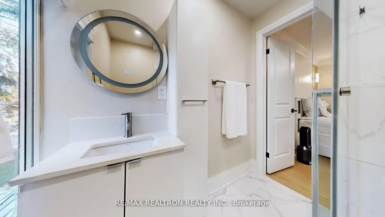
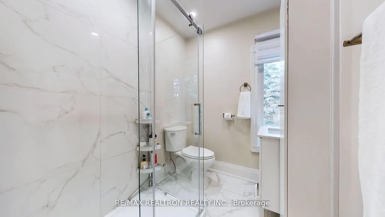
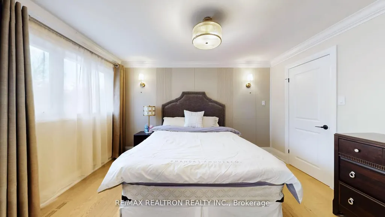
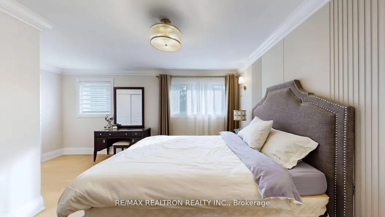
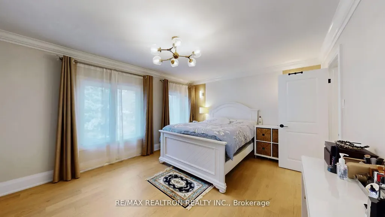
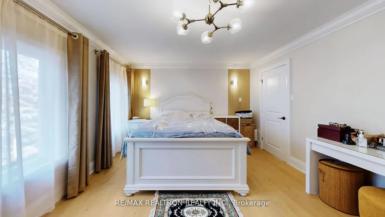
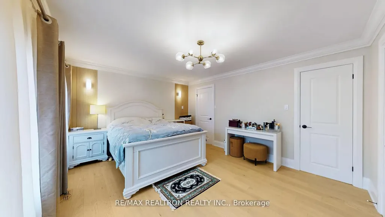
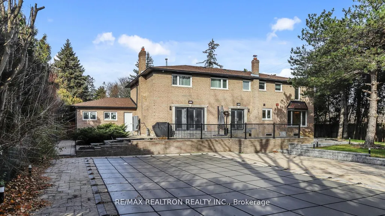
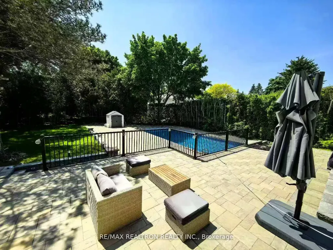
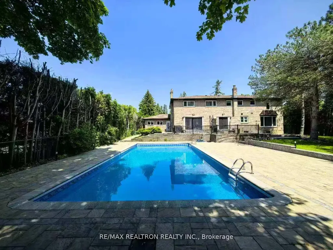
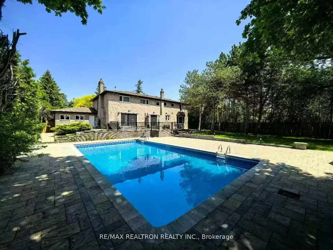
Fully renovated luxury home w/designer finishes, located in sought after Grandview Markham. This exceptional residence offers 3 garages, 7 bedrms, 7 baths ,2 kitchens w/ a total living space of approx 5,610 sf. Featuring a separate entrance & complete bsmt apmt, it's ideal for extended family/rental income. Renovated between 2023-2024, the home showcases new landscaping w/interlock throughout the front & backyard. The zen-inspired backyard includes a beautiful swimming pool & cottage-style outdoor setting. Modern interior design, an impressive open-to-above foyer w/engineered hardwood on the main & 2nd flrs. Pot lights/new lighting fixtures throughout for elegant atmosphere. The spacious living & dining rooms o/look the serene backyard garden, while the kitchen offers a w/o to the patio. The custom gourmet kitchen features a large island w/an extended eating area. A main flr office provides a w/o to the yard & an additional bedrm w/ 3-piece bath adds flexibility for guests or multi-generational living. The luxurious primary suite incl a fireplace, 2 W/I closets, & a beautifully designed 4 pc ensuite. All bedrms feature crown moulding, pot lights, engineered h/wood flooring, modern wainscoting, & stylish baths. The fully finished bsmt features a separate entrance & an impressive open-concept living, dining, & family area-perfect for hosting/entertaining. A striking stone mountain water fountain @ the wet bar adds a unique spa-touch of luxury & relaxation. The combined kitchen/laundry area offers smart functionality/convenience.1 spacious bedrm, a full bath, cold cellar, & sauna-ideal for year-round enjoyment.
| Price History | |
|---|---|
| 6/10/2026 | Listed $2,890,000 |
| 8/24/2026 | 5$2,750,000 |
General Features
| Sewer | Sewer |
|---|---|
| Cooling | Central Air |
| Roof | Asphalt Shingle |
| Water | Municipal |
| Architectural Style | 2-Storey |
| Pool Features | Inground |
| Construction Materials | Brick,Shingle |
| View | Pool,Trees/Woods |
| Heater Type | Forced Air |
| Parking Spaces | 6 |
| Property Subtype | Detached |
| Tax Year | 2025 |
| Lot Depth | 141.11 |
| County | York |
| New Construction | No |
| Property Type | Residential Freehold |
| HOA | No |
| Attached Garage | No |
| Facing Direction | South |
| Garage Y/N | Yes |
| Status | Price Change |
| City | Markham |
| Senior Community Y/N | No |
| Lot Size Units | Feet |
| Property Attached Y/N | No |
| Tax Annual Amount | 15343.0 |
| Virtual Tour | https://www.3dsuti.com/tour/437688 |
| Standard Status | Active |
| Occupancy Type | Owner+Tenant |
| Legal Description | PCL 20-1,SEC M1727 ; LT 20,PL M1727 ; MARKHAM |
Interior Features
| Interior Amenities | Auto Garage Door Remote,Guest Accommodations |
|---|---|
| Basement | Separate Entrance |
| Heat Source | Gas |
| Basement (Y/N) | No |
| Air Conditioning Y/N | Yes |
| Heating Y/N | Yes |
| Fireplace Y/N | Yes |
| Total Bedrooms | 7 |
| Elevator? | No |
| Total Baths | 7 |
| Bedrooms | 6+1 |
| Living Area Range | 3500-5000 |
Exterior Features
| Exterior Amenities | Landscape Lighting,Landscaped,Lawn Sprinkler System,Privacy |
|---|---|
| Parking Features | Private |
| Total Parking | 9.0 |
| Inclusions | 2 stove,2 fridge,1 dishwasher,washer,dryer. |
| Garage Type | Built-In |
| Foundation Details | Concrete |
| Spa | No |
| Lot Size Source | GeoWarehouse |
| Waterfront Y/N | No |
| Covered Spaces | 3.0 |
Amenities
- Foreclosure
- Views
- Short Sale
- New Construction
- Adult 55+
- Lease To Own
- No Strata Fees
- Furnished
- Primary On Main
- Air Conditioning
- Seller Finance
- Green
- Fixer Upper
- Horse
- Golf
- Fireplace
- Deck
- Garage
- Basement
- Pool
Property vs Single Family Average in L3T 5E6
Price
Visits
 All information deemed reliable but not guaranteed. All properties are subject to prior sale, change or withdrawal. Neither listing broker(s) or information provider(s) shall be responsible for any typographical errors, misinformation, misprints and shall be held totally harmless. Listing(s) information is provided for consumer's personal, non-commercial use and may not be used for any purpose other than to identify prospective properties consumers may be interested in purchasing. The data relating