










Address
92 Proctor Avenue, Markham, ON
Price
$ 3,490,000
Property Attributes
- MLS#N13460396
- TypeSingle Family
- Listing Status New
- CityMarkham
- AreaGrandview
- NeighbourhoodGrandview
- Postal CodeL3T 1M7
- Style2-Storey
- Taxes$ 16711
- Price$ 3,490,000
- Bedrooms6
- Full Bathrooms7
- Half Bathrooms0
- Sqr Footage5000
Data Source:
RE/MAX REALTRON REALTY INC., BROKERAGE)
Property Description
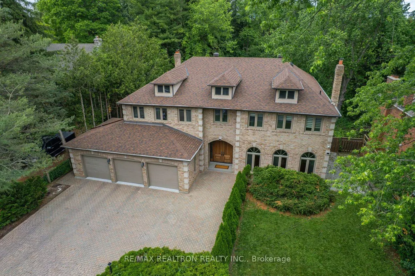
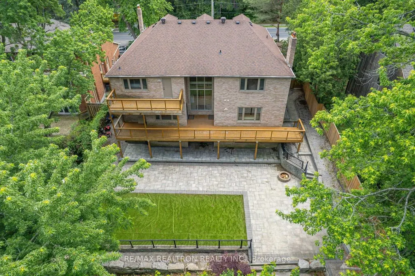
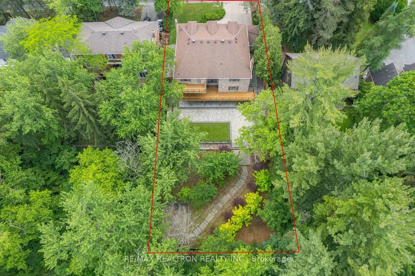
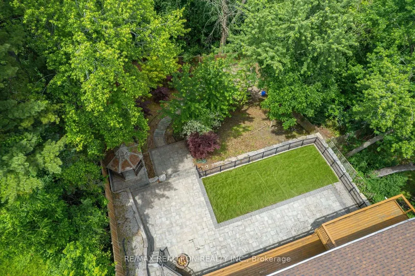
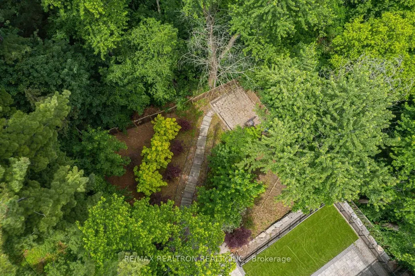
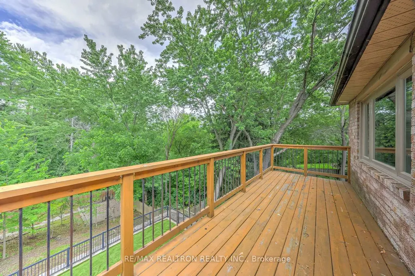
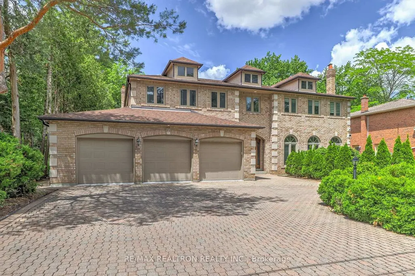
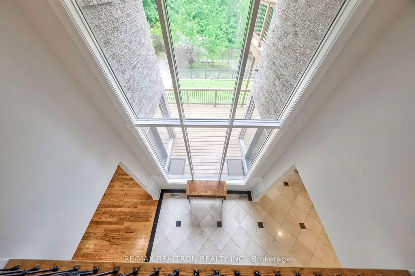
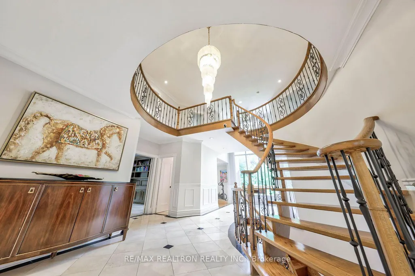
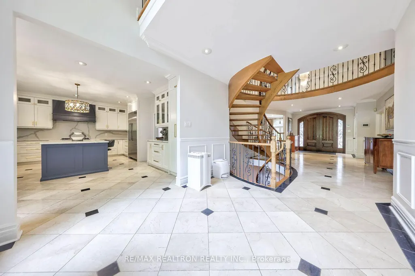
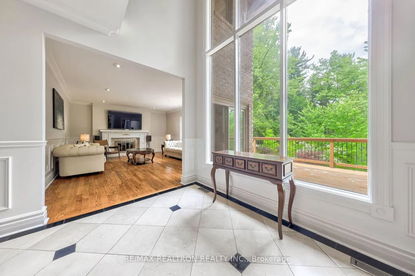
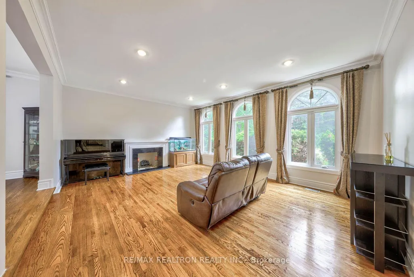
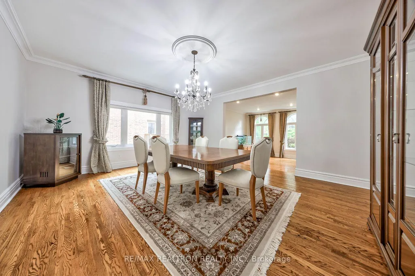
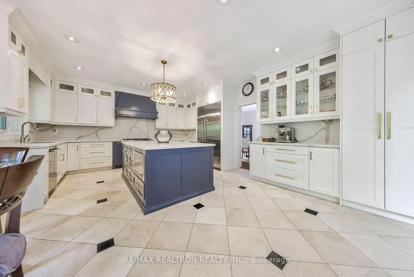
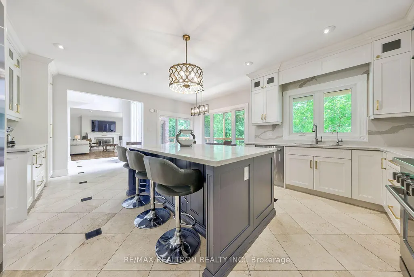
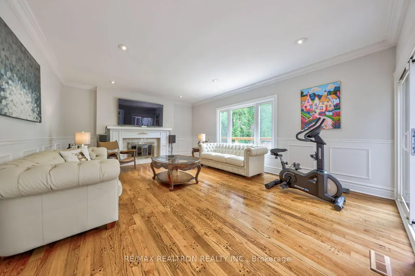
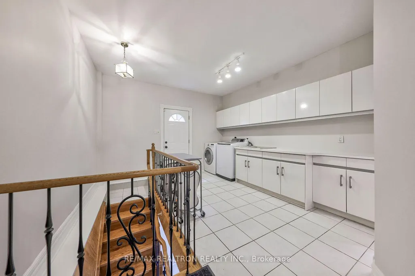
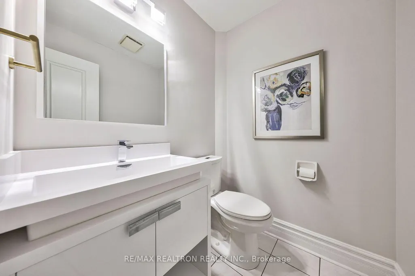
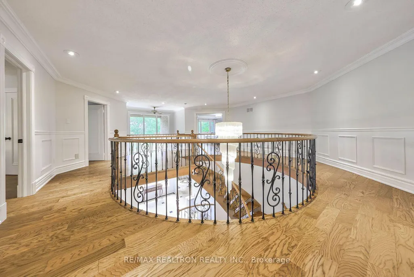
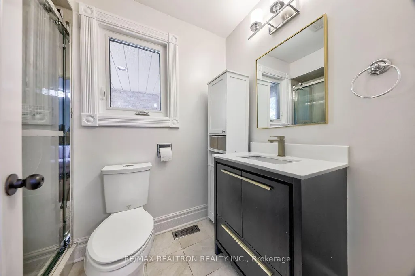
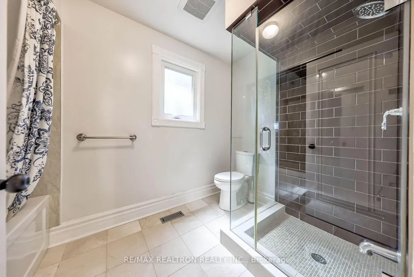
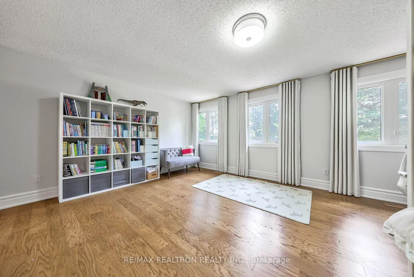
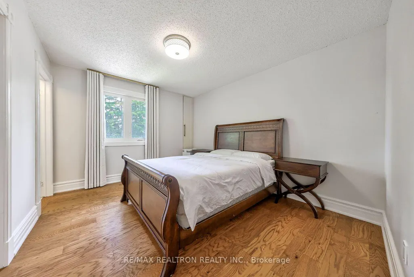
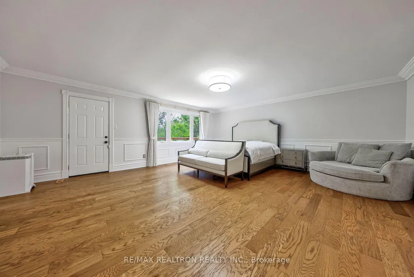
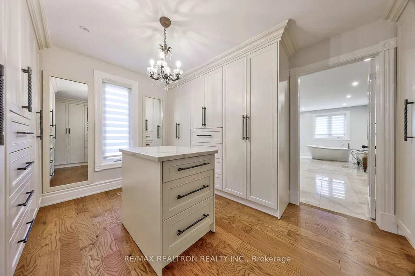
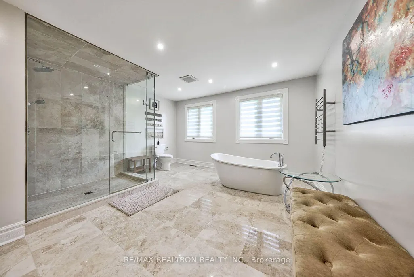
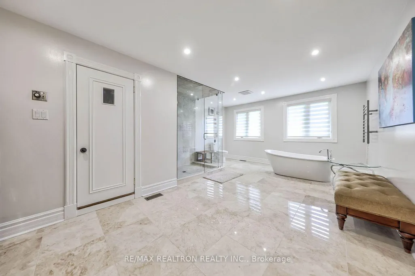
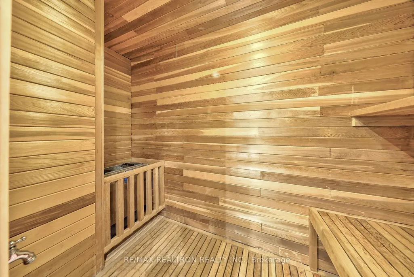
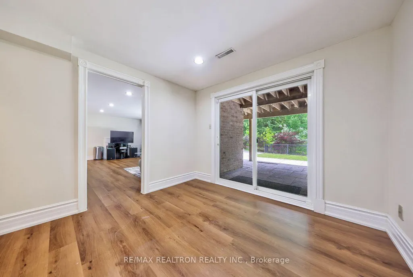
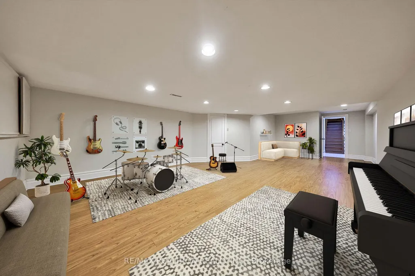
Gorgeous Cascading Table-Land Ravine Lot! 80.34' X 202.22'(0.37 Acre!) SOUTH FACING LOT in Prime Thornhill area! House is approx. 5300SF+ 2500SF(Basement)* Extensive $$$ Renovation : Modern Gourmet Kitchen with Lit Display Cabinetry & Large Pantry* Thermo Vinyl Windows T/O* All Updated Modern Baths* Sauna with Primary Ensuite* 7 Baths* 5Bedrooms with 3 Full Ensuite & Jack & Jill Bath for the remaining bedrooms* 9' Ceiling* Elegant Wrought Iron Railing with Floating Semi-Circular Oak Stairs leading to a complete Circular Railing on the 2nd Floor Area! 2-Storey Vaulted Ceiling with 2_storey Large Windows at the Rear of the Hallway Bringing in The Entire Ravine View/Vista! Main Floor Family Room with Fireplace, Library with Built-In Bookshelves, Huge Main Floor Laundry with a 2nd Powder Room( 2 Powder Rooms on Main Floor) & A separate Service Stair to Professionally Finished Walk-Out Basement: Rec Room, Game/Music Room,Exercise Room, 2nd Kitchen, Media Room & Guest Room*Huge Deck Off Kitchen Walk-Out & Balcony Off Primary Bedroom! Extensive Interlocking Patio* Lavish Landscaping* Cornice Moulding/Wainscotting Galore* Beautiful Gleaming Hardwood Floors* Freshly Painted (2026)* Marble Floor* 9-Car parking on interlocking driveway! Gazebo* Private Yard* 2 Marble Fireplaces with Classic Intricate Mantels* Newer Metal Insulated Garage Doors* Note: One New Ensuite Was Smartfully Created in The Front Bedroom by The Current Owner! Ideal Home For Large or Extended Family* Separate Stair To Finished Walk-Out Basement with Its Own Kitchen & Bath! Ample Parking( Total: 12)
| Price History | |
|---|---|
| 6/18/2026 | Listed $3,490,000 |
General Features
| Sewer | Sewer |
|---|---|
| Cooling | Central Air |
| Roof | Shingles |
| Water | Municipal |
| Zoning | Single Family Residential |
| Architectural Style | 2-Storey |
| Pool Features | None |
| Construction Materials | Brick |
| Heater Type | Forced Air |
| Parking Spaces | 8 |
| Property Subtype | Detached |
| Tax Year | 2026 |
| Lot Depth | 200.0 |
| PropertyFeatures | Clear View,Place Of Worship,Public Transit,Ravine,School |
| County | York |
| New Construction | No |
| Property Type | Residential Freehold |
| HOA | No |
| Attached Garage | Yes |
| Facing Direction | North |
| Garage Y/N | Yes |
| Total Rooms | 18 |
| Status | New |
| City | Markham |
| Senior Community Y/N | No |
| Lot Size Units | Feet |
| Property Attached Y/N | No |
| Tax Annual Amount | 16711.36 |
| Virtual Tour | https://szphotostudio.com/92-proctor-avenue |
| Standard Status | Active |
| Occupancy Type | Owner |
| Legal Description | Lot71 Plan 3667 |
Interior Features
| Interior Amenities | Water Treatment,Water Heater,Auto Garage Door Remote,Accessory Apartment,Central Vacuum,In-Law Capability,Guest Accommodations,Sauna |
|---|---|
| Basement | Apartment,Finished with Walk-Out |
| Heat Source | Gas |
| Laundry Level | Main Level |
| Basement (Y/N) | No |
| Air Conditioning Y/N | Yes |
| Heating Y/N | Yes |
| Fireplace Y/N | Yes |
| Total Bedrooms | 6 |
| Elevator? | No |
| Total Baths | 7 |
| Bedrooms | 5+1 |
| Living Area Range | 5000 + |
Exterior Features
| Parking Features | Private |
|---|---|
| Lot Features | Irregular Lot |
| Total Parking | 11.0 |
| Inclusions | Top of The Line Stainless Steel Appliances: Fridge,Stove,B/I Dishwasher,Microwave,Integrated Exhaust Fan/Hood* Washer,Dryer* Basement Appliances* Custom Window Coverings* All Electric Light Fixtures* |
| Garage Type | Built-In |
| Foundation Details | Concrete,Other |
| Spa | No |
| Lot Dimensions | 80.00 x 200.00 Feet (Backing Onto Ravine!!--Deep Lot!!!) |
| Waterfront Y/N | No |
| Covered Spaces | 3.0 |
| LotDimensionsSource | Other |
Amenities
- Foreclosure
- Views
- Short Sale
- New Construction
- Adult 55+
- Lease To Own
- No Strata Fees
- Furnished
- Primary On Main
- Air Conditioning
- Seller Finance
- Green
- Fixer Upper
- Horse
- Golf
- Fireplace
- Deck
- Garage
- Basement
- Pool
Property vs Single Family Average in L3T 1M7
Price
Taxes
Visits
 All information deemed reliable but not guaranteed. All properties are subject to prior sale, change or withdrawal. Neither listing broker(s) or information provider(s) shall be responsible for any typographical errors, misinformation, misprints and shall be held totally harmless. Listing(s) information is provided for consumer's personal, non-commercial use and may not be used for any purpose other than to identify prospective properties consumers may be interested in purchasing. The data relating