


Address
27 Westgate Boulevard, Toronto, ON
Price
$ 1,498,000
Property Attributes
- MLS#C13505254
- TypeSingle Family
- Listing Status New
- CityToronto
- AreaLansing-Westgate
- NeighbourhoodLansing-Westgate
- Postal CodeM3H 1N8
- Style2-Storey
- Taxes$ 8431
- Price$ 1,498,000
- Bedrooms3
- Full Bathrooms2
- Half Bathrooms0
- Sqr Footage1100
Data Source:
RE/MAX REALTRON REALTY INC., BROKERAGE)
Property Description
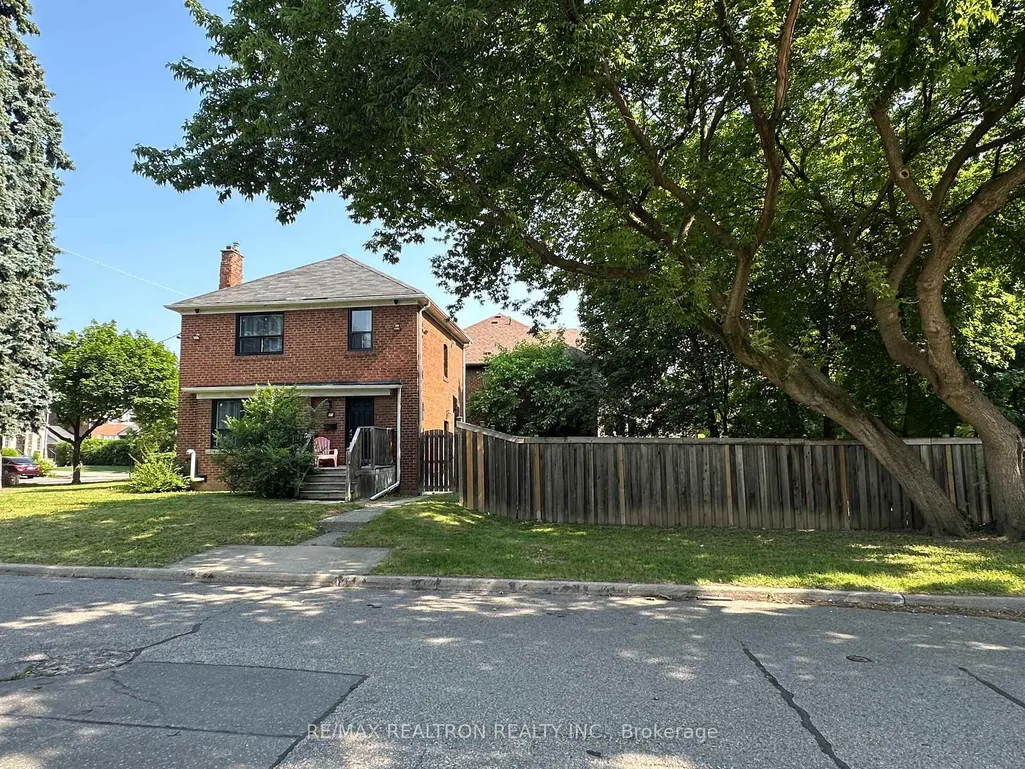
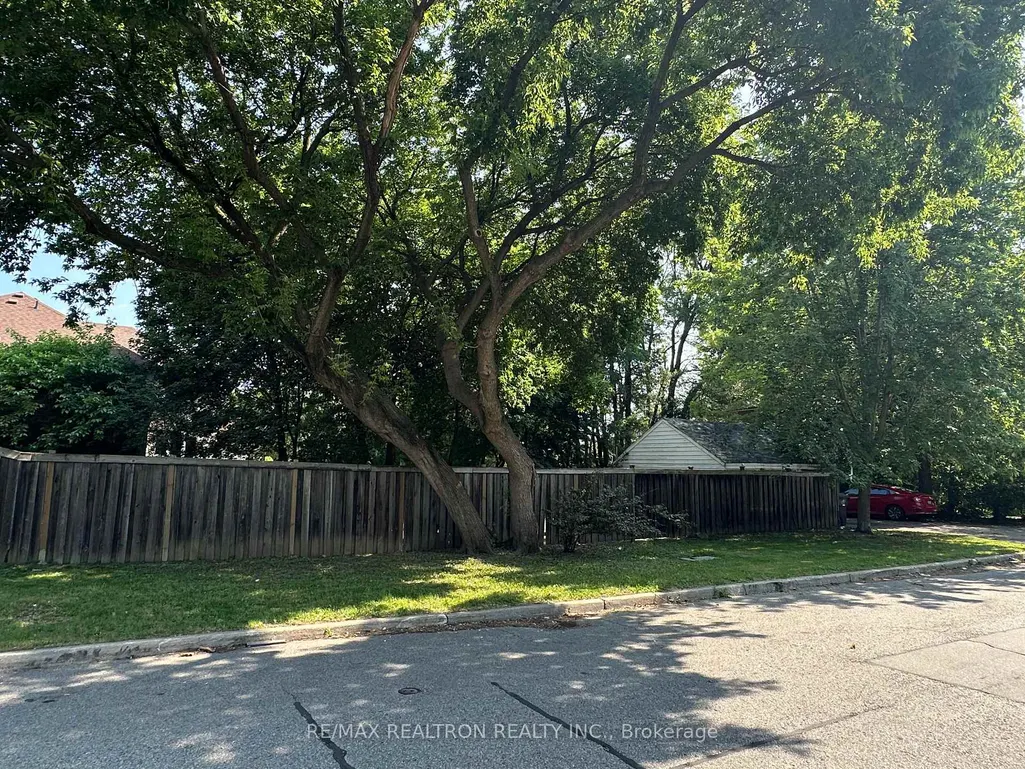
Turnkey Armour Heights Detached Home On A Premium 47' x 166' Corner Lot In The Highly Sought-After Lansing-Westgate, Bathurst-Wilson Neighbourhood! This Beautifully Maintained And Recently Upgraded Home Offers 3 Spacious Bedrooms, 2 Bathrooms, A Functional Layout, And Exceptional Value For Families, Investors, Or Multi-Generational Living. The Bright Living Room Features A Cozy Fireplace And Large Picture Window That Fills The Space With Natural Light, While The Dining Room Flows Seamlessly Into The Kitchen, Creating A Comfortable Setting For Everyday Living And Entertaining. Hardwood Flooring Enhances All Three Bedrooms.The Fully Finished Lower Level With A Separate Entrance Offers Outstanding Flexibility As A Nanny Or In-Law Suite, Recreation Area, Or Potential Income-Generating Rental. Outside, Enjoy A Rare Oversized Corner Lot With Plenty Of Green Space, A Detached 2-Car Garage, And Parking For Up To 8 Vehicles Including The Driveway.Located In One Of Toronto's Most Established Family Communities, Bathurst-Wilson Is Known For Its Welcoming Atmosphere, Excellent Schools, Parks, Community Centre, Libraries, Places Of Worship, Local Shops, Restaurants, And Everyday Conveniences. Commuters Will Appreciate Easy Access To Bathurst Transit, Major Highways, And Yorkdale Shopping Centre. Whether You're Looking For A Move-In Ready Family Home Or A Property With Excellent Long-Term Potential, This Is An Opportunity You Won't Want To Miss.
| Price History | |
|---|---|
| 6/30/2026 | Listed $1,498,000 |
General Features
| Sewer | Sewer |
|---|---|
| Cooling | Central Air |
| Roof | Shingles |
| Water | Municipal |
| Architectural Style | 2-Storey |
| Pool Features | None |
| Construction Materials | Brick |
| Exclusions | All Tenant Personal Belongings and Decor |
| Heater Type | Forced Air |
| Parking Spaces | 4 |
| Property Subtype | Detached |
| Tax Year | 2025 |
| Lot Depth | 166.0 |
| County | Toronto |
| New Construction | No |
| Property Type | Residential Freehold |
| HOA | No |
| Attached Garage | No |
| Facing Direction | East |
| Garage Y/N | Yes |
| Total Rooms | 7 |
| Status | New |
| City | Toronto C07 |
| Senior Community Y/N | No |
| Lot Size Units | Feet |
| Property Attached Y/N | No |
| Tax Annual Amount | 8431.0 |
| Standard Status | Active |
| Occupancy Type | Tenant |
| Legal Description | Pt Lt 950 Pl 2044 Twp Of York As In Tb628857 |
Interior Features
| Interior Amenities | Other |
|---|---|
| Basement | Finished |
| Heat Source | Gas |
| Basement (Y/N) | No |
| Air Conditioning Y/N | Yes |
| Heating Y/N | Yes |
| Fireplace Y/N | No |
| Total Bedrooms | 3 |
| Elevator? | No |
| Total Baths | 2 |
| Bedrooms | 3 |
| Living Area Range | 1100-1500 |
Exterior Features
| Parking Features | Private Double |
|---|---|
| Total Parking | 6.0 |
| Inclusions | All Chattels are In As Is,Where Is Condition. |
| Garage Type | Detached |
| Foundation Details | Concrete Block |
| Spa | No |
| Lot Dimensions | 47.29 x 166.00 Feet |
| Waterfront Y/N | No |
| Covered Spaces | 2.0 |
| LotDimensionsSource | Other |
Amenities
- Foreclosure
- Views
- Short Sale
- New Construction
- Adult 55+
- Lease To Own
- No Strata Fees
- Furnished
- Primary On Main
- Air Conditioning
- Seller Finance
- Green
- Fixer Upper
- Horse
- Golf
- Fireplace
- Deck
- Garage
- Basement
- Pool
Property vs Single Family Average in M3H 1N8
Price
Taxes
Visits
In The Neighbourhood
Toronto
$ 2,249,000
37 Stuart Crescent
Toronto, ON M2N1A6
- Type
- Single Family
- Size
- 2,500 SqFt
- Rooms
- 5 Beds + 4 Baths
Toronto
$ 1,089,000
143 Harlandale Avenue
Toronto, ON M2N1P5
- Type
- Single Family
- Size
- 700 SqFt
- Rooms
- 3 Beds + 2 Baths
Toronto
$ 1,900,000
303 Bogert Avenue
Toronto, ON M2N1L4
- Type
- Single Family
- Size
- 1,500 SqFt
- Rooms
- 5 Beds + 2 Baths
 All information deemed reliable but not guaranteed. All properties are subject to prior sale, change or withdrawal. Neither listing broker(s) or information provider(s) shall be responsible for any typographical errors, misinformation, misprints and shall be held totally harmless. Listing(s) information is provided for consumer's personal, non-commercial use and may not be used for any purpose other than to identify prospective properties consumers may be interested in purchasing. The data relating