
















Address
303 Ridley Boulevard, Toronto, ON
Price
$ 2,790,000
Property Attributes
- MLS#C13623352
- TypeSingle Family
- Listing Status Price Change
- CityToronto
- AreaLansing-Westgate
- NeighbourhoodLansing-Westgate
- Postal CodeM3H 1K8
- Style2-Storey
- Taxes$ 13016
- Price$ 2,790,000
- Bedrooms5
- Full Bathrooms6
- Half Bathrooms0
- Sqr Footage2500
Data Source:
RE/MAX REALTRON REALTY INC., BROKERAGE)
Property Description
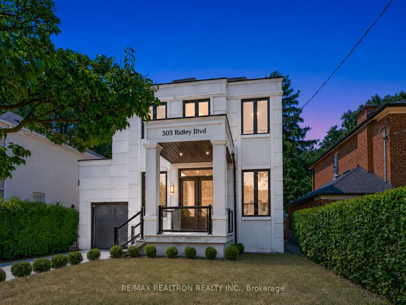
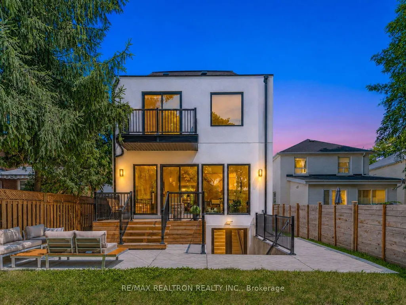
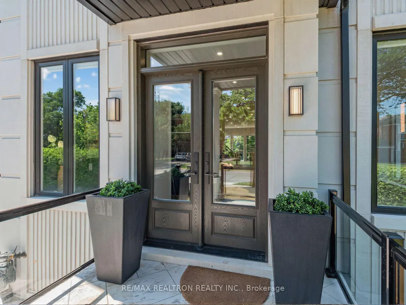
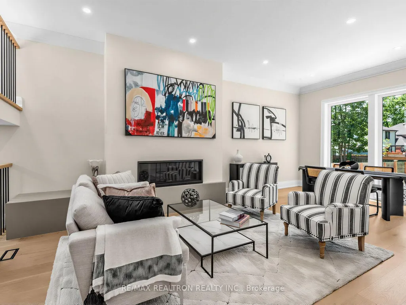
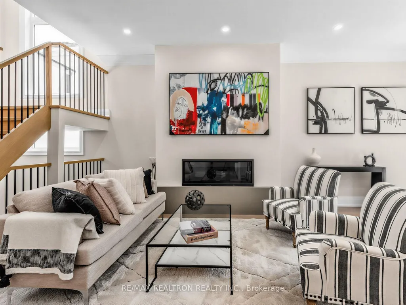
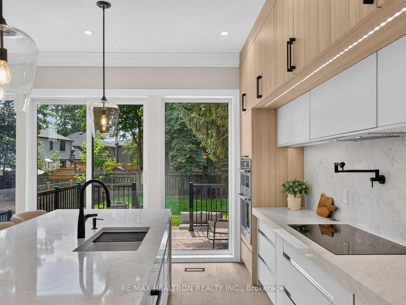
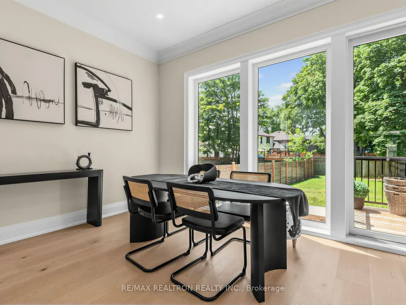
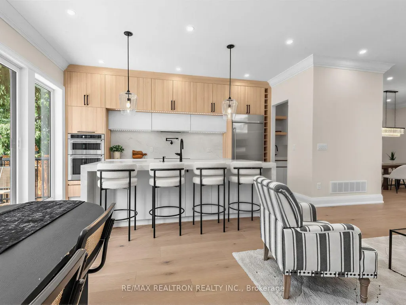
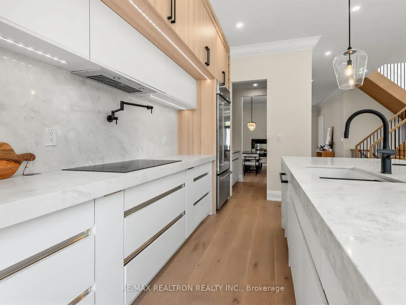
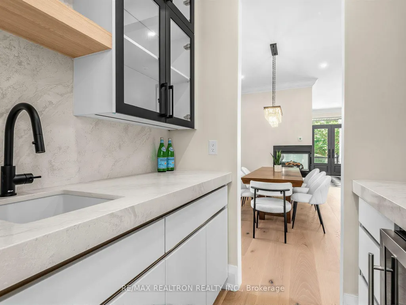
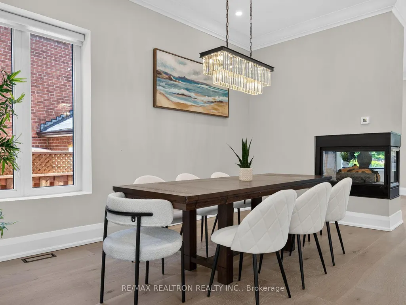
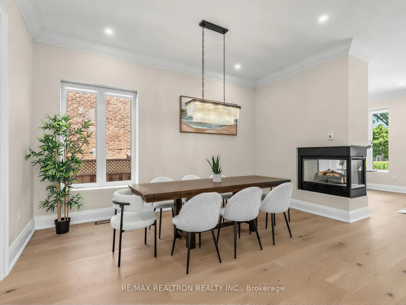
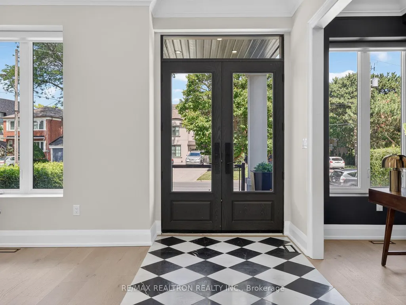
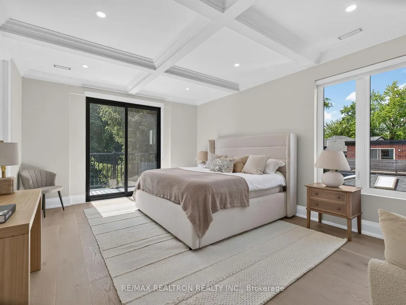
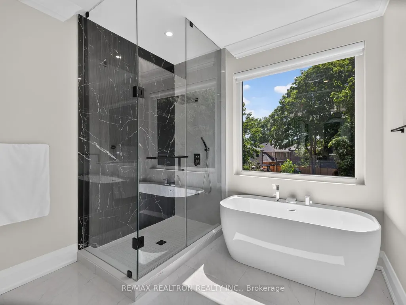
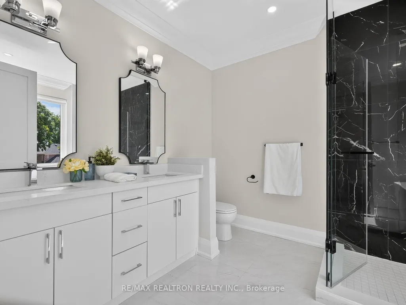
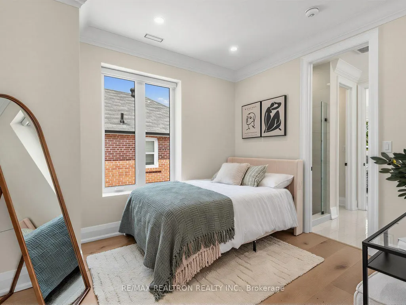
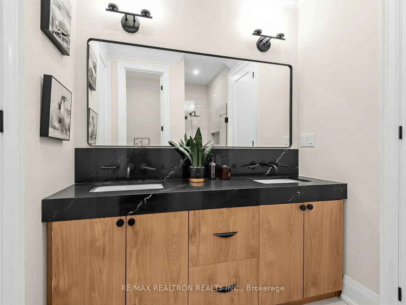
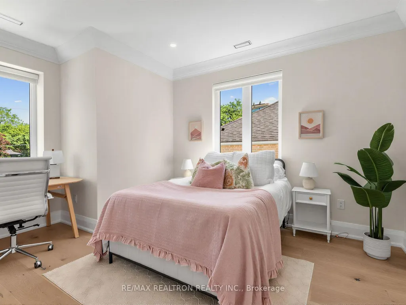
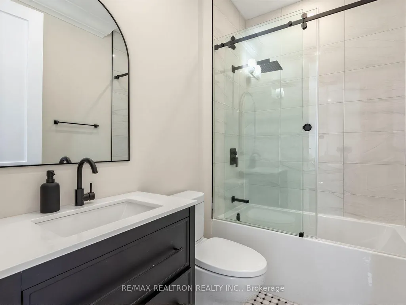
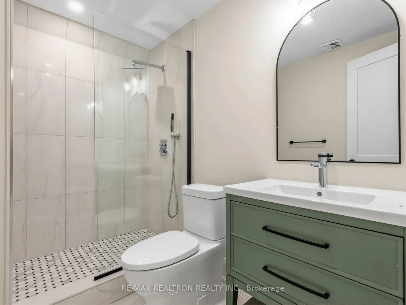
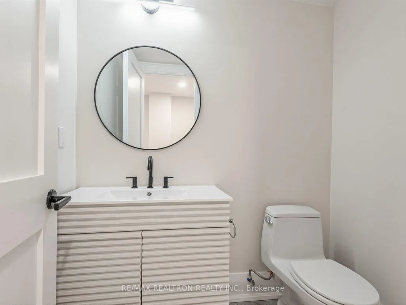
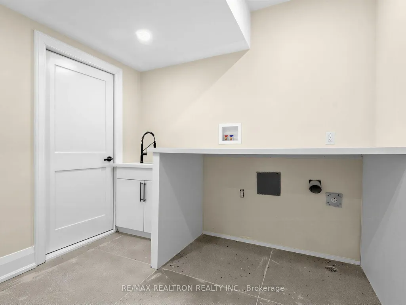
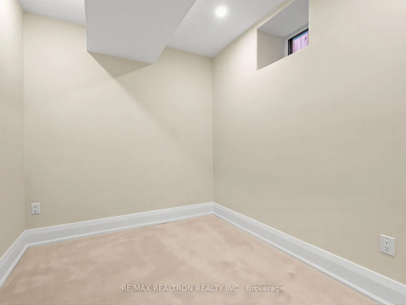
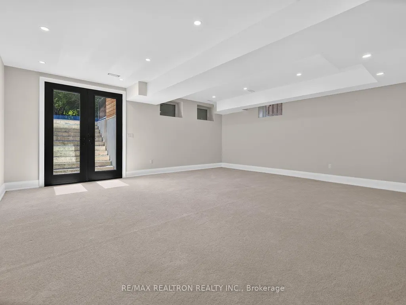
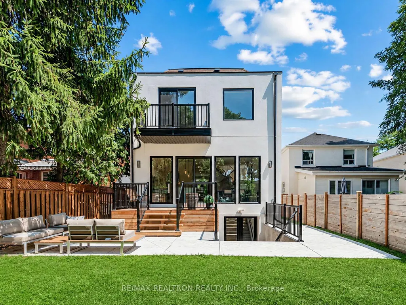
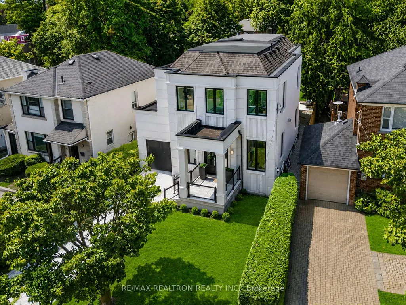
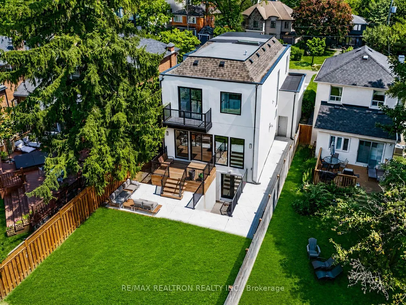
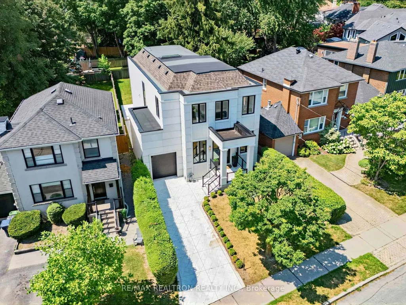
***Custom Re-built Masterpiece in Prime Armour Heights*** A striking custom residence in the prestigious Armour Heights community, offering over 4+1 bedrooms and 6 bathrooms across a thoughtfully designed, modern layout. Soaring ceilings, wide-plank light hardwood flooring, and expansive windows create a bright, airy atmosphere throughout. The main level is tailored for both everyday living and entertaining, featuring a private office, elegant formal living and dining spaces with a convenient server, along with a well-organized mudroom and powder room. At the heart of the home, a designer kitchen showcases quartz surfaces, a waterfall island with breakfast seating, and seamless flow into a generous family room and dining area-ideal for hosting. Walk out to a custom wood deck overlooking an exceptionally deep backyard, perfect for outdoor living. Upstairs, the primary suite offers a refined retreat with a spa-inspired 5-piece ensuite, walk-in closet, and private balcony. Three additional bedrooms are well-appointed, including a semi-ensuite and a separate ensuite with a spacious walk-in closet. A second-floor laundry room adds everyday convenience. The lower level extends the living space with a large recreation area, a flexible nanny or guest suite with its own ensuite, an additional bathroom, and a second laundry area. A walk-out provides direct access to the backyard for seamless indoor-outdoor integration. Complete with an attached garage and located within the sought-after Summit Heights PS and William Lyon Mackenzie CI school zones. Just moments from Highway 401, the Bathurst Corridor, shopping, dining, and everyday amenities
| Price History | |
|---|---|
| 7/30/2026 | Listed $2,850,000 |
| 9/21/2026 | 3$2,790,000 |
General Features
| Sewer | Sewer |
|---|---|
| Cooling | Central Air |
| Roof | Shingles,Flat |
| Water | Municipal |
| Architectural Style | 2-Storey |
| Pool Features | None |
| Construction Materials | Stone,Stucco (Plaster) |
| Heater Type | Forced Air |
| Parking Spaces | 2 |
| Property Subtype | Detached |
| Tax Year | 2025 |
| Lot Depth | 145.0 |
| County | Toronto |
| New Construction | No |
| Property Type | Residential Freehold |
| HOA | No |
| Attached Garage | No |
| Facing Direction | West |
| Garage Y/N | Yes |
| Status | Price Change |
| City | Toronto C07 |
| Senior Community Y/N | No |
| Lot Size Units | Feet |
| Property Attached Y/N | No |
| Tax Annual Amount | 13016.0 |
| Virtual Tour | https://www.houssmax.ca/vtournb/h4533299 |
| Standard Status | Active |
| Occupancy Type | Owner |
| Legal Description | PT LT 694-695 PL 2044 TWP OF YORK AS IN TR6522: TORONTO (N YORK),CITY OF TORONTO |
Interior Features
| Interior Amenities | Bar Fridge,Sump Pump |
|---|---|
| Basement | Finished with Walk-Out |
| Heat Source | Gas |
| Basement (Y/N) | No |
| Air Conditioning Y/N | Yes |
| Heating Y/N | Yes |
| Fireplace Y/N | Yes |
| Total Bedrooms | 5 |
| Elevator? | No |
| Total Baths | 6 |
| Bedrooms | 4+1 |
| Living Area Range | 2500-3000 |
Exterior Features
| Parking Features | Private |
|---|---|
| Total Parking | 3.0 |
| Inclusions | Refrigerator,Induction Stovetop,Pot Filler,Hood Fan,Oven,Microwave,Dishwasher,Beverage Fridge,Washer and Dryer,All Electric Light Fixtures,All Fireplaces,All Built-In Shelving,Sump Pump,EGDO,Furnace, |
| Garage Type | Attached |
| Foundation Details | Concrete |
| Spa | No |
| Waterfront Y/N | No |
| Covered Spaces | 1.0 |
Amenities
- Foreclosure
- Views
- Short Sale
- New Construction
- Adult 55+
- Lease To Own
- No Strata Fees
- Furnished
- Primary On Main
- Air Conditioning
- Seller Finance
- Green
- Fixer Upper
- Horse
- Golf
- Fireplace
- Deck
- Garage
- Basement
- Pool
Property vs Single Family Average in M3H 1K8
Price
Taxes
Visits
In The Neighbourhood
Toronto
$ 2,249,000
37 Stuart Crescent
Toronto, ON M2N1A6
- Type
- Single Family
- Size
- 2,500 SqFt
- Rooms
- 5 Beds + 4 Baths
Toronto
$ 1,089,000
143 Harlandale Avenue
Toronto, ON M2N1P5
- Type
- Single Family
- Size
- 700 SqFt
- Rooms
- 3 Beds + 2 Baths
Toronto
$ 1,900,000
303 Bogert Avenue
Toronto, ON M2N1L4
- Type
- Single Family
- Size
- 1,500 SqFt
- Rooms
- 5 Beds + 2 Baths
 All information deemed reliable but not guaranteed. All properties are subject to prior sale, change or withdrawal. Neither listing broker(s) or information provider(s) shall be responsible for any typographical errors, misinformation, misprints and shall be held totally harmless. Listing(s) information is provided for consumer's personal, non-commercial use and may not be used for any purpose other than to identify prospective properties consumers may be interested in purchasing. The data relating