
















Address
37 Stuart Crescent, Toronto, ON
Price
$ 2,249,000
Property Attributes
- MLS#C13766794
- TypeSingle Family
- Listing Status Sold Conditional
- CityToronto
- AreaLansing-Westgate
- NeighbourhoodLansing-Westgate
- Postal CodeM2N 1A6
- Style2-Storey
- Taxes$ 12043
- Price$ 2,249,000
- Bedrooms5
- Full Bathrooms4
- Half Bathrooms0
- Sqr Footage2500
Data Source:
RE/MAX REALTRON REALTY INC., BROKERAGE)
Property Description
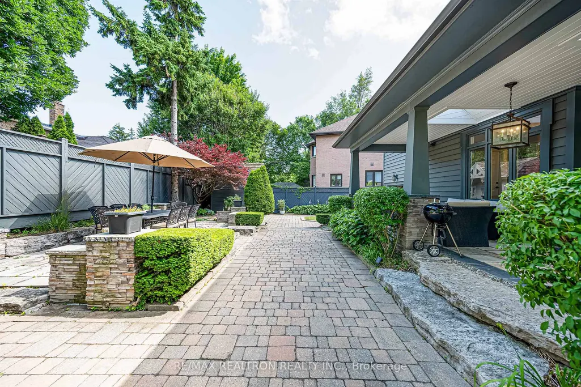
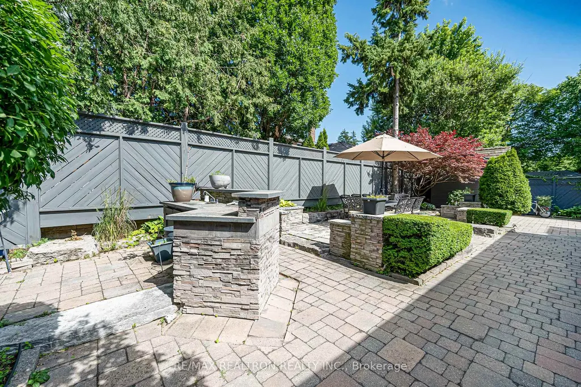
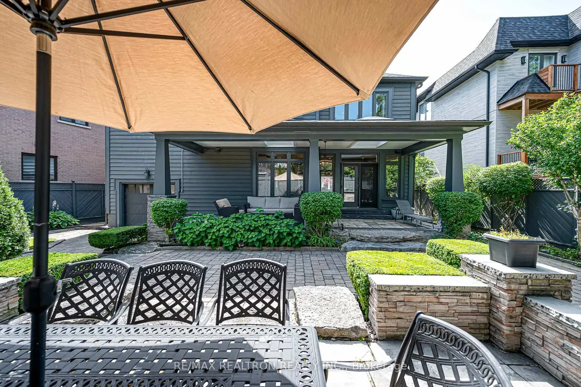
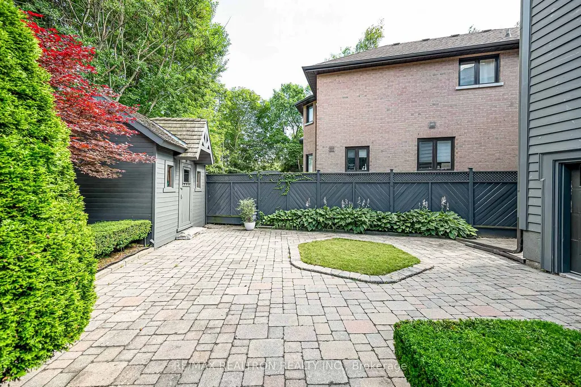
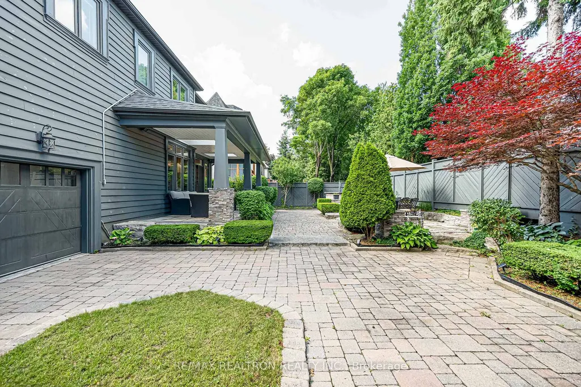
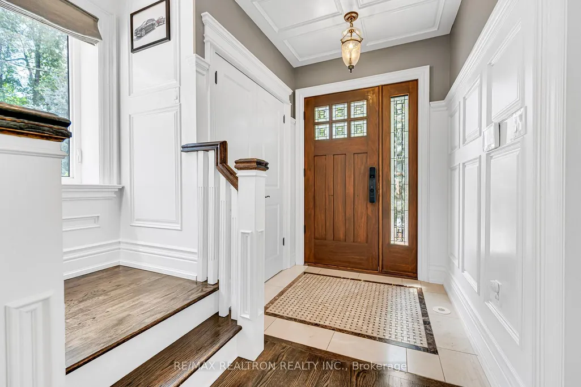
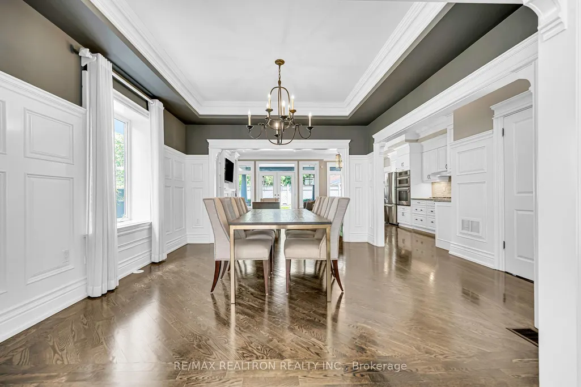
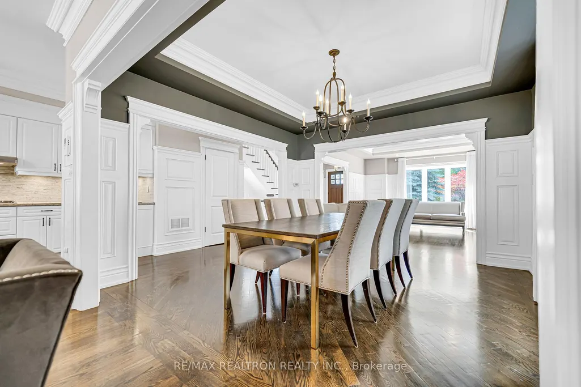
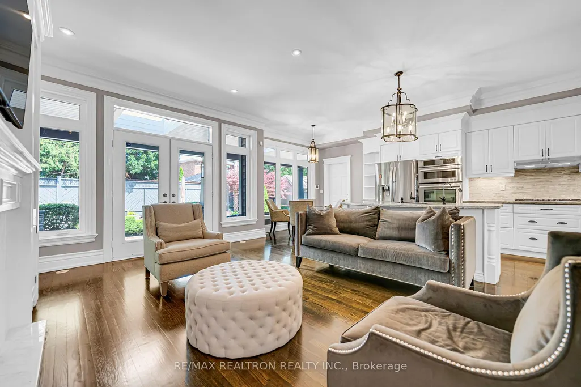
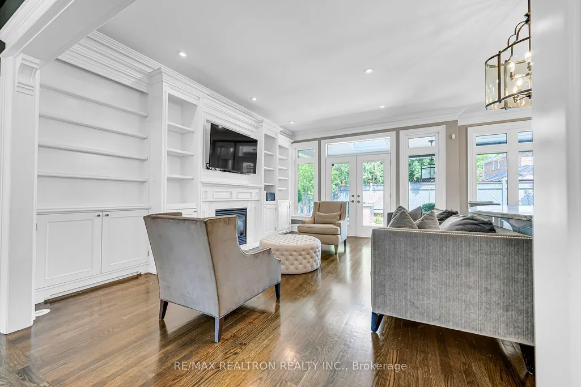
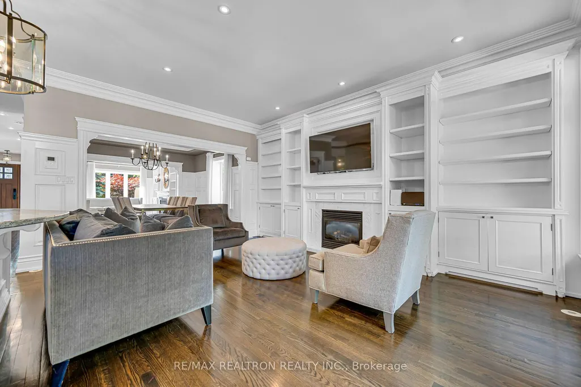
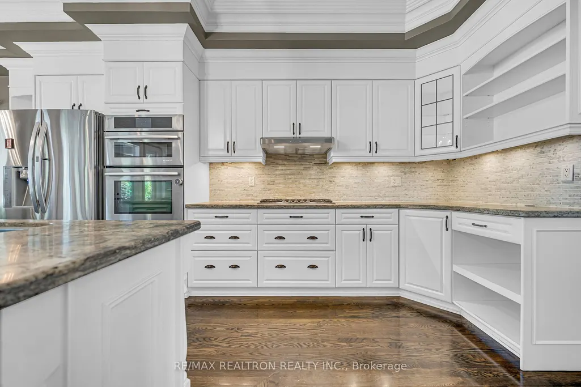
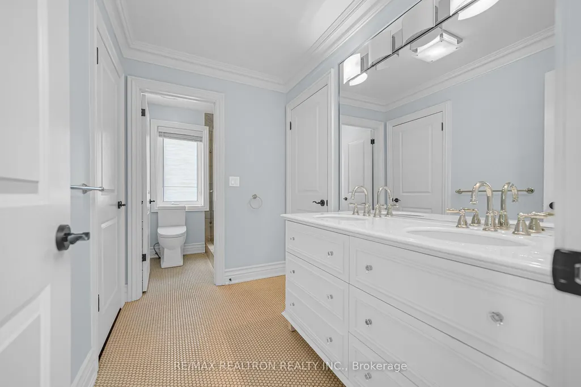
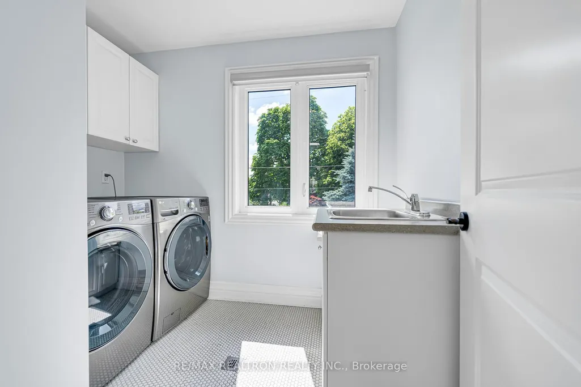
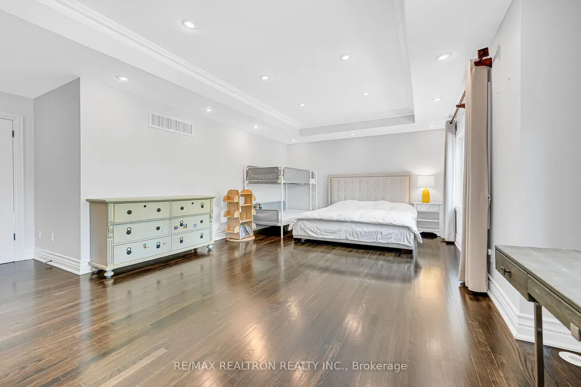
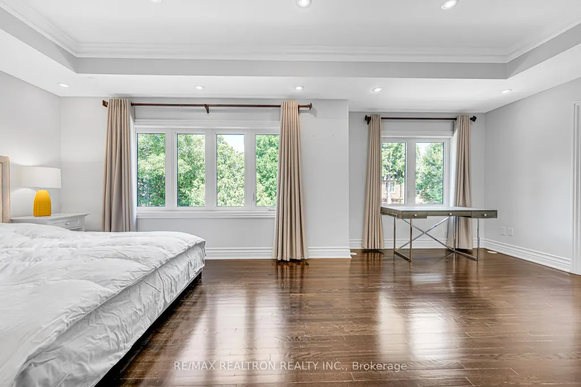
Welcome to 37 Stuart Crescent, a beautifully renovated 4+1 bedroom, 4-bathroom detached home tucked on a quiet, tree-lined crescent in the coveted Lansing-Westgate neighborhood, just minutes from Yonge & Sheppard. Boasting striking stone-and-wood curb appeal and an interlocked stone driveway parking up to 3 vehicles alongside the attached two-car garage, this home sits on a rare pie-shaped lot that widens to 75 feet at the rear. Inside, an open-concept main floor welcomes with rich hardwood floors throughout, a sun-filled living room with built-in bookcases and a fireplace, an elegant paneled formal dining room, and a fully renovated eat-in kitchen featuring granite counters, a large center island, stainless steel appliances, and a built-in breakfast area overlooking the gardens, all flowing seamlessly into a spacious family room with its own fireplace and custom millwork. Upstairs, the oversized primary suite impresses with a spa-like ensuite and his-and-hers walk-in closets, complemented by three additional generously sized bedrooms, semi-ensuite baths, and the convenience of upper-level laundry. The finished lower level adds a fifth bedroom with a walk-in closet plus an expansive 35-foot recreation room, ideal for a home theatre, gym, or playroom. Step outside to a professionally landscaped backyard oasis, with over $$$ invested in a covered stone patio, mature gardens, built-in seating walls, and a cedar shed - a private retreat designed for effortless indoor-outdoor entertaining. This home is a short stroll to the shops, cafes, and restaurants along Yonge Street and the Yonge-Sheppard Centre, minutes to Earl Bales, Avonshire, Gwendolen, and Cotswold parks, and just walking distance to Sheppard-Yonge subway station, plus quick access to Highway 401 for effortless commuting. Move-in ready with high-end finishes throughout, this is a rare opportunity to own a turn-key luxury home in one of North York's most desirable family communities.
| Price History | |
|---|---|
| 9/10/2026 | Listed $2,249,000 |
General Features
| Sewer | Sewer |
|---|---|
| Cooling | Central Air |
| Roof | Asphalt Shingle |
| Water | Municipal |
| Architectural Style | 2-Storey |
| Pool Features | None |
| Construction Materials | Stone,Wood |
| Heater Type | Forced Air |
| Parking Spaces | 3 |
| Property Subtype | Detached |
| Tax Year | 2025 |
| Lot Depth | 105.25 |
| County | Toronto |
| New Construction | No |
| Property Type | Residential Freehold |
| HOA | No |
| Attached Garage | No |
| Facing Direction | East |
| Garage Y/N | Yes |
| Status | Sold Conditional |
| City | Toronto C07 |
| Senior Community Y/N | No |
| Lot Size Units | Feet |
| Property Attached Y/N | No |
| Tax Annual Amount | 12043.0 |
| Standard Status | Active Under Contract |
| Occupancy Type | Owner |
| Legal Description | PARCEL 28-1,SECTION M468 LOT 28 & N'LY 16' FROM FRONT TO REAR OF LOT 29 PLAN 66M468 TWP OF YORK/NORTH YORK,CITY OF TORONTO |
Interior Features
| Interior Amenities | Central Vacuum |
|---|---|
| Basement | Finished |
| Heat Source | Gas |
| Basement (Y/N) | No |
| Air Conditioning Y/N | Yes |
| Heating Y/N | Yes |
| Fireplace Y/N | Yes |
| Total Bedrooms | 5 |
| Elevator? | No |
| Total Baths | 4 |
| Bedrooms | 4+1 |
| Living Area Range | 2500-3000 |
Exterior Features
| Total Parking | 5.0 |
|---|---|
| Inclusions | Oven,B/I Microwave,Dishwasher,Fridge,gas cook top,range hood,washer and dryer,all elf |
| Garage Type | Built-In |
| Foundation Details | Concrete |
| Spa | No |
| Lot Size Source | MPAC |
| Waterfront Y/N | No |
| Covered Spaces | 2.0 |
Amenities
- Foreclosure
- Views
- Short Sale
- New Construction
- Adult 55+
- Lease To Own
- No Strata Fees
- Furnished
- Primary On Main
- Air Conditioning
- Seller Finance
- Green
- Fixer Upper
- Horse
- Golf
- Fireplace
- Deck
- Garage
- Basement
- Pool
Property vs Single Family Average in M2N 1A6
Price
Taxes
Visits
In The Neighbourhood
Toronto
$ 1,089,000
143 Harlandale Avenue
Toronto, ON M2N1P5
- Type
- Single Family
- Size
- 700 SqFt
- Rooms
- 3 Beds + 2 Baths
Toronto
$ 1,900,000
303 Bogert Avenue
Toronto, ON M2N1L4
- Type
- Single Family
- Size
- 1,500 SqFt
- Rooms
- 5 Beds + 2 Baths
Toronto
$ 2,790,000
303 Ridley Boulevard
Toronto, ON M3H1K8
- Type
- Single Family
- Size
- 2,500 SqFt
- Rooms
- 5 Beds + 6 Baths
 All information deemed reliable but not guaranteed. All properties are subject to prior sale, change or withdrawal. Neither listing broker(s) or information provider(s) shall be responsible for any typographical errors, misinformation, misprints and shall be held totally harmless. Listing(s) information is provided for consumer's personal, non-commercial use and may not be used for any purpose other than to identify prospective properties consumers may be interested in purchasing. The data relating